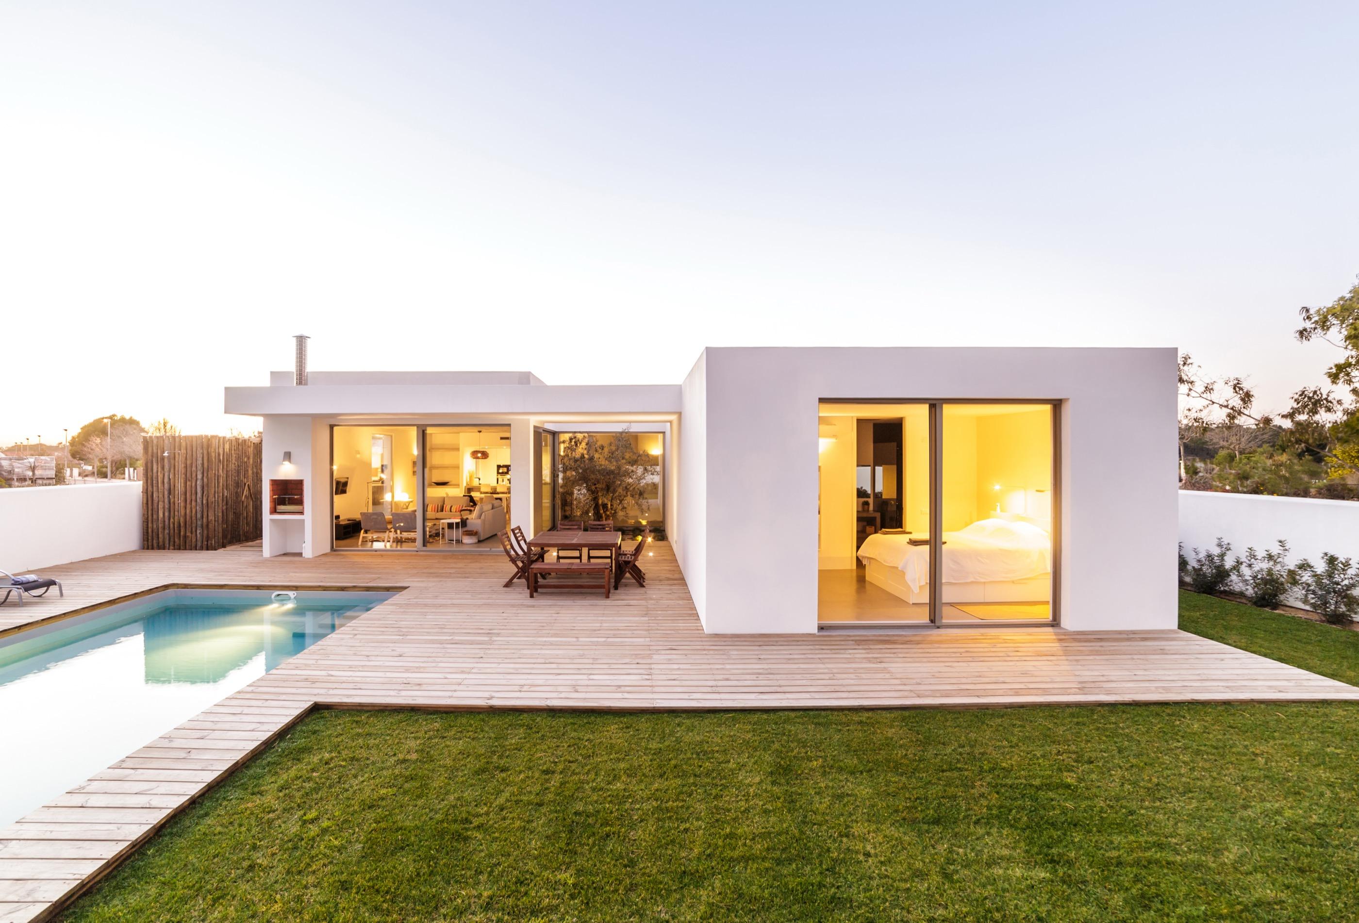
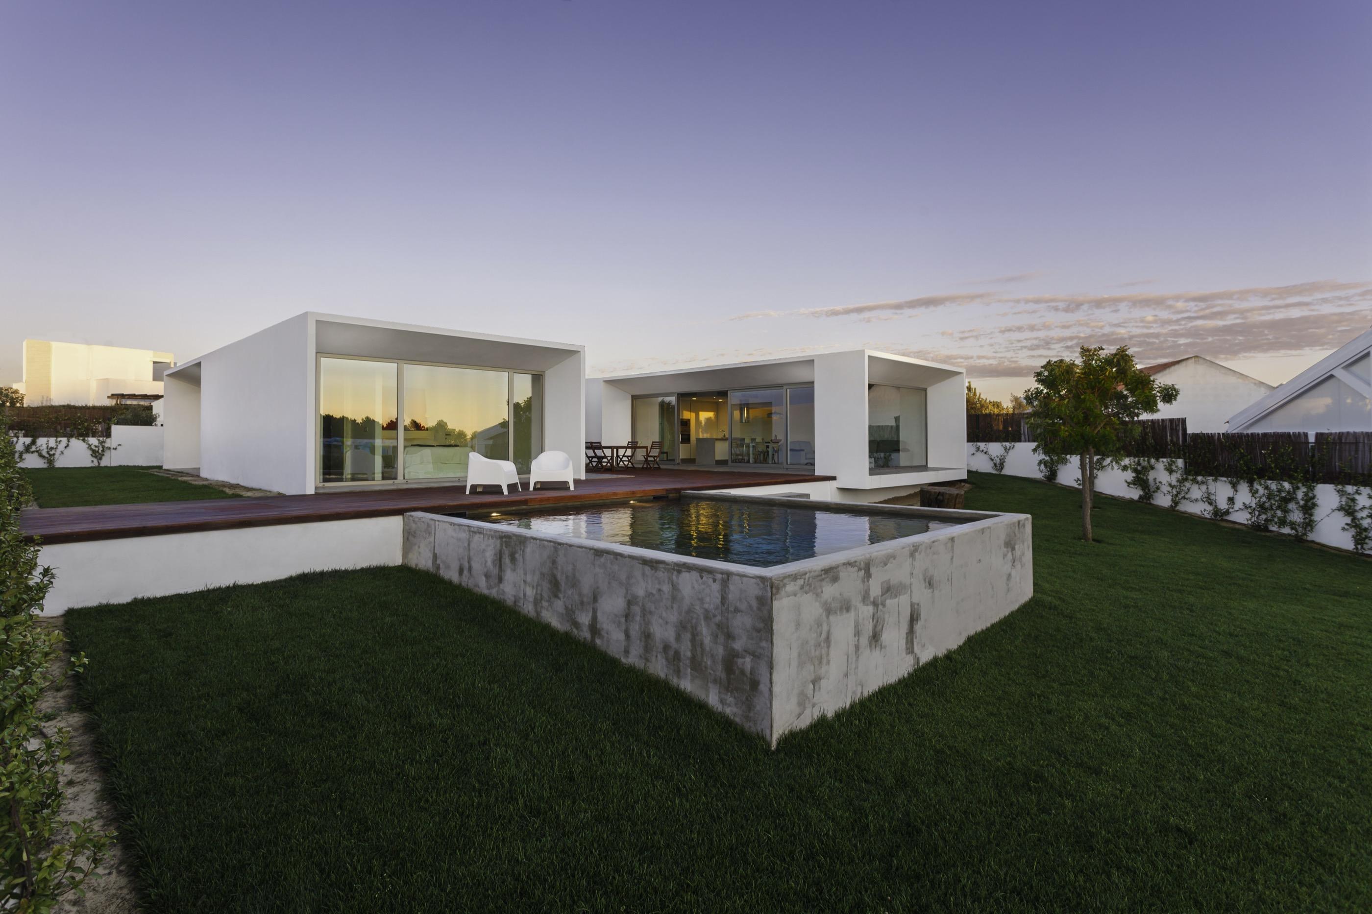
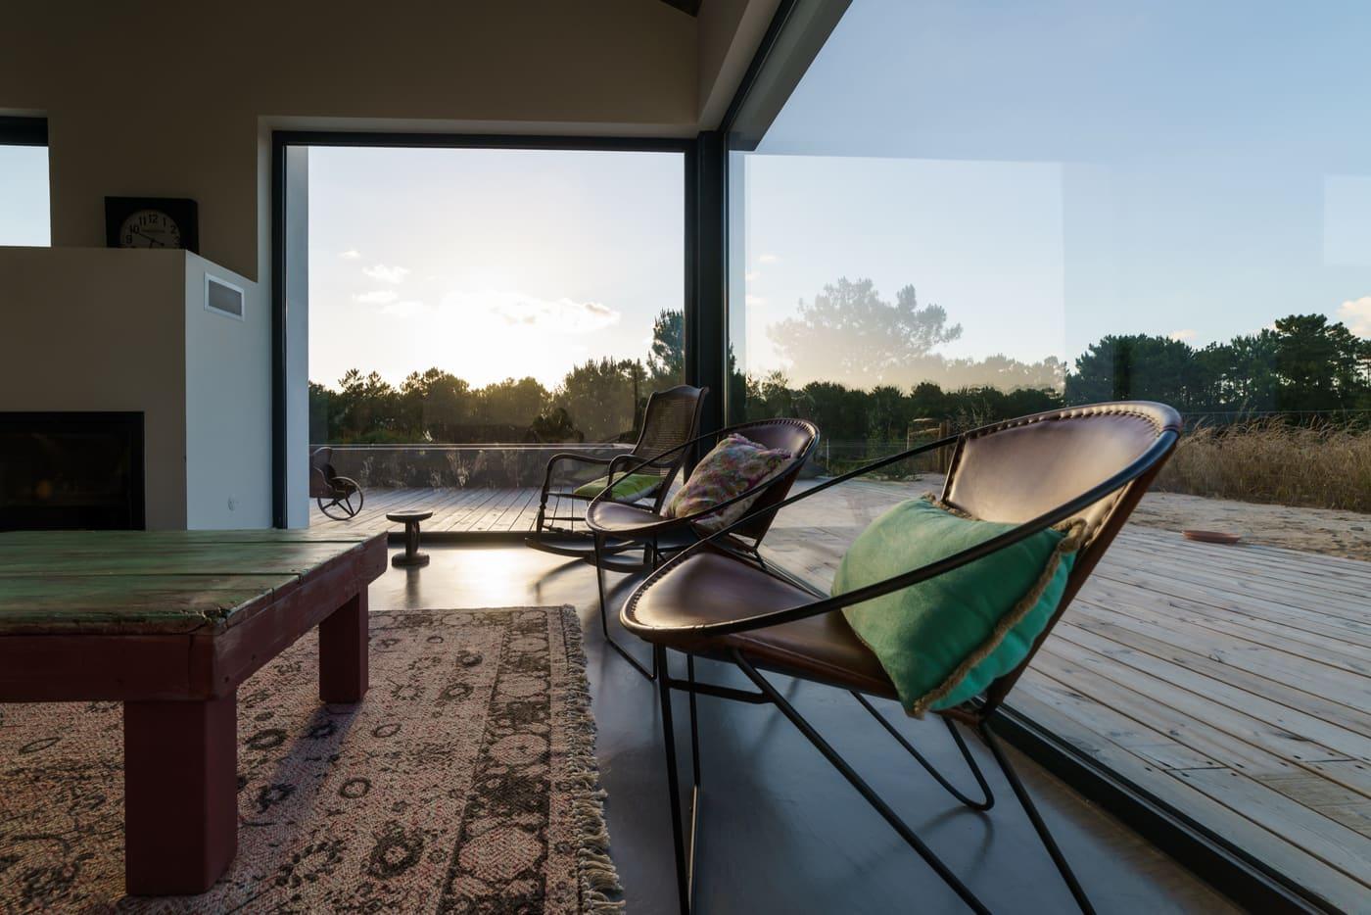
"But can you live there all year round?" It is the question we are asked most, and it says a lot about where the doubt comes from: in Spain, for thirty years, "timber house" meant garden shed or campsite bungalow. A timber-framed home built to the Spanish Building Code has nothing to do with that, and the difference shows precisely in daily life.
Here is what really changes when you live inside one.
In winter: not colder, faster
A timber-frame wall carries the insulation inside the wall, between studs, rather than stuck on the outside. That allows high thicknesses without eating floor area, and the result is an envelope that loses little.
What does change is thermal mass. A heavy brick-and-concrete house takes time to warm up and time to cool down. A light one reacts sooner: it warms in twenty minutes and, if you switch off, it drops sooner too. In practice:
- If you live there daily, it makes no difference: the system runs continuously at a stable temperature and the house never gets cold.
- For a weekend second home, it is a clear advantage: you arrive on a Friday in January and in half an hour the house is habitable. In a heavy, cold house that takes hours.
In summer: this is where it is won or lost
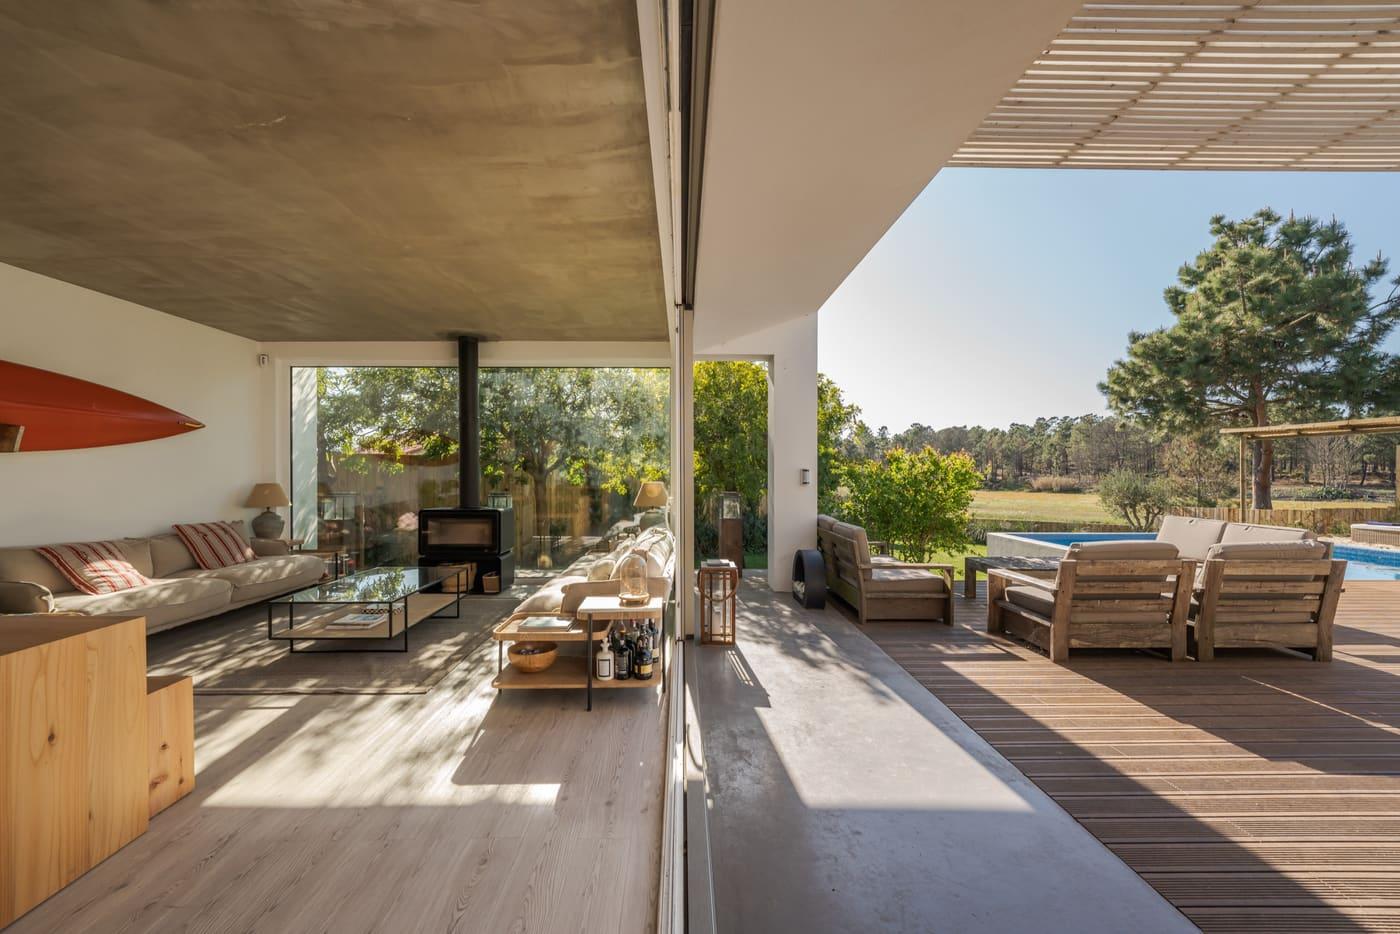
The Spanish summer is not solved with insulation, it is solved by keeping the sun out. And that applies to timber exactly as it does to brick. What makes the difference:
- Solar protection outside the glass.
- Overhangs and porches sized for the height of the August sun.
- Cross night ventilation.
- And a very well insulated, ventilated roof, which is where most of the heat of a July day comes in.
A poorly protected light house heats up sooner than a poorly protected heavy one. A well protected light house performs as well or better, and cools down sooner at night.
The bills
Worth not over-promising here. A home's consumption depends on the envelope, the services, the climate and, above all, how it is used. What is objective: the Building Code caps non-renewable primary energy consumption in a new home at roughly 20 to 43 kWh/m² per year depending on climate zone, and a timber-frame envelope with a heat pump and balanced ventilation meets that comfortably.
Translated: a well-built new home uses three to five times less than Spain's existing housing stock. That is not down to timber, it is down to building today rather than in 1985.
Noise
It is the legitimate doubt least often discussed. Acoustic insulation depends on mass and on decoupling between layers, and timber has little mass. That is why a poorly resolved timber floor transmits footsteps.
A well-resolved floor — with its insulation layer, its dry screed and decoupled junctions — meets the noise protection document like any other, and in practice sounds like a normal home. The difference is not in the material: it is in whether the junctions were executed or improvised.
Maintenance, no excuses
A timber house needs different maintenance, not more:
- Exposed timber façade: inspection and renewal of the finish every eight to ten years. If you do not want that task, the façade can be render, stone or panel and the structure is still timber behind it.
- Drainage joints and cavity vents: do not block them. It is rule number one and the one most often broken when, say, a rear enclosure is added later.
- Checking seals at windows and junctions every few years, just as in any home.
A brick house has its maintenance too — paint, roof, downpipes. We are simply used to not thinking about it.
Mortgage, insurance and resale
The three practical questions that arrive at the end of the conversation:
- Mortgage: it is a home with a stamped design, a permit, site supervision and decennial insurance. It is appraised, financed and registered like any other. How it works is in the self-build mortgage guide.
- Home insurance: taken out the same way. Some companies ask about the construction system; none refuse it for being timber when there is a design and a permit.
- Resale: what the Spanish market values is location, floor area, condition and energy performance. A new home with a high rating is in more demand today than an eighties one of the same size, whatever its structure.
Frequently asked questions
Can you live in a timber house all year round?
Yes. It is a home with a permit, a habitability certificate and the same legal guarantees as any other. The confusion comes from uninsulated timber bungalows, which are a different product.
Is it colder in winter?
No. It loses less heat than an unrenovated conventional home, because the insulation is built into the wall. What changes is that it reacts sooner: it warms quickly and cools quickly if switched off.
How long does a timber house last?
It has no expiry date: there are timber churches standing since the twelfth century. What expires is poor workmanship. Legally, besides, it carries the same ten-year structural warranty as any building.
Is it noisy walking upstairs?
Not if the floor is properly resolved. Acoustic insulation depends on mass and on separation between layers, and that is designed in: a floor with its insulation and dry screed meets the noise regulation like any other.
Does it need termite treatment?
In risk areas, yes: a barrier at ground contact and pressure-treated timber to its use class. It is exactly what an old building with timber joists needs.
What if I want to extend it in ten years?
Easier than in traditional construction: the system is modular and the junctions are resolved in the design. It is one of the arguments for choosing it when the family is still going to grow.
See it before deciding
All of the above is written layer by layer, with materials and thicknesses, in our specification document. And if you want to check the fire and damp questions against the regulations, that is in this other guide. For anything else, write to us: people answer, not forms.