It is always the same three questions, in the same order: does it burn, does it rot, does it last. They are fair questions, and they have exact answers, because in Spain a timber house is not built on anybody's intuition: it is built to the Spanish Building Code, which is the same for timber, concrete and steel.
What changes between materials is not the level of requirement. It is how you meet it.
Fire: what the Building Code requires
The fire safety document (DB-SI) establishes that in a detached house with an evacuation height below 15 metres, the main structural elements — floors, beams and columns — must reach a fire resistance of R 30. That is, thirty minutes holding their load-bearing capacity. The requirement is identical whatever the material.
Why timber complies without tricks
Here is what almost nobody knows: structural timber burns predictably, and that is precisely what the regulation needs. As it burns it forms a char layer on the surface that insulates the inside of the member and makes combustion advance at a known rate — around 0.6 to 0.8 mm per minute in softwoods. The core keeps its mechanical properties and the member keeps standing.
The Building Code itself sets out that method in Annex SI E: you size the section allowing for what will be lost in those thirty minutes, and the structure complies with no coating needed. The alternative, equally valid, is to protect the exposed face with boards.
Compared with steel, which loses half its strength above roughly 500 °C and needs specific protection, a thick timber beam in a fire behaves more slowly and gives more warning.
Damp: the only real enemy, and it is avoidable
Timber does not rot from getting wet for a while. It rots from being continuously above 20 % moisture content with no ventilation. That is why every dry construction technique revolves around three principles:
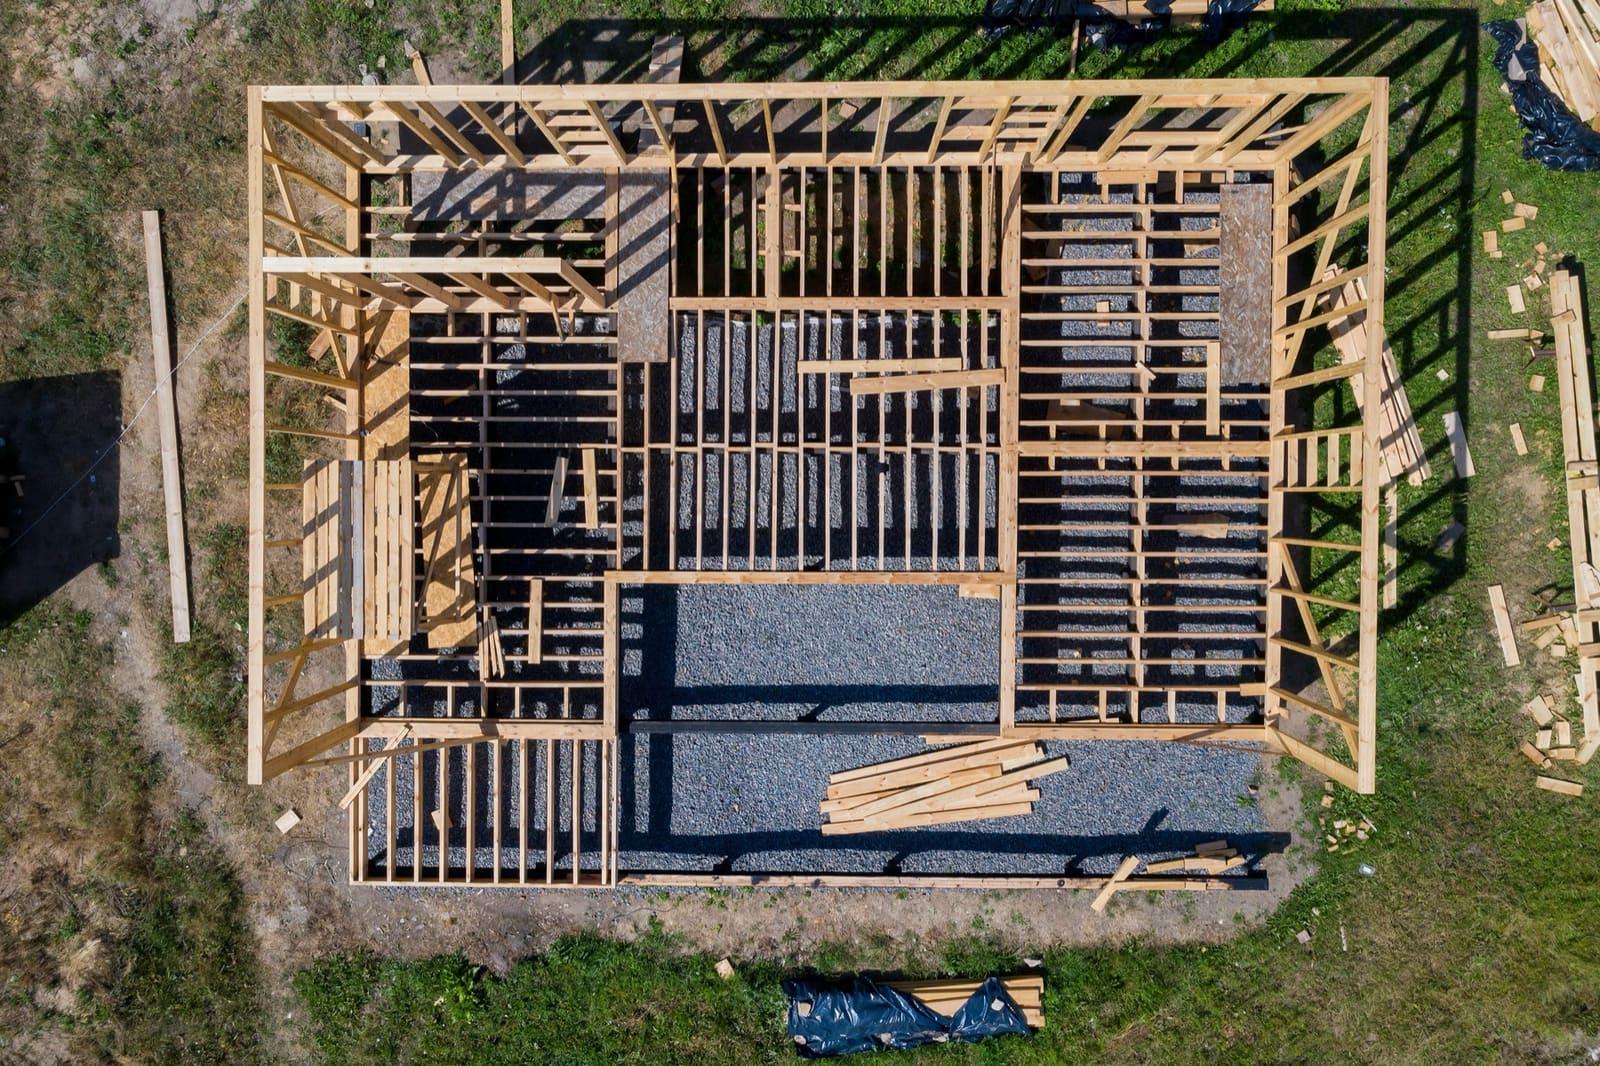
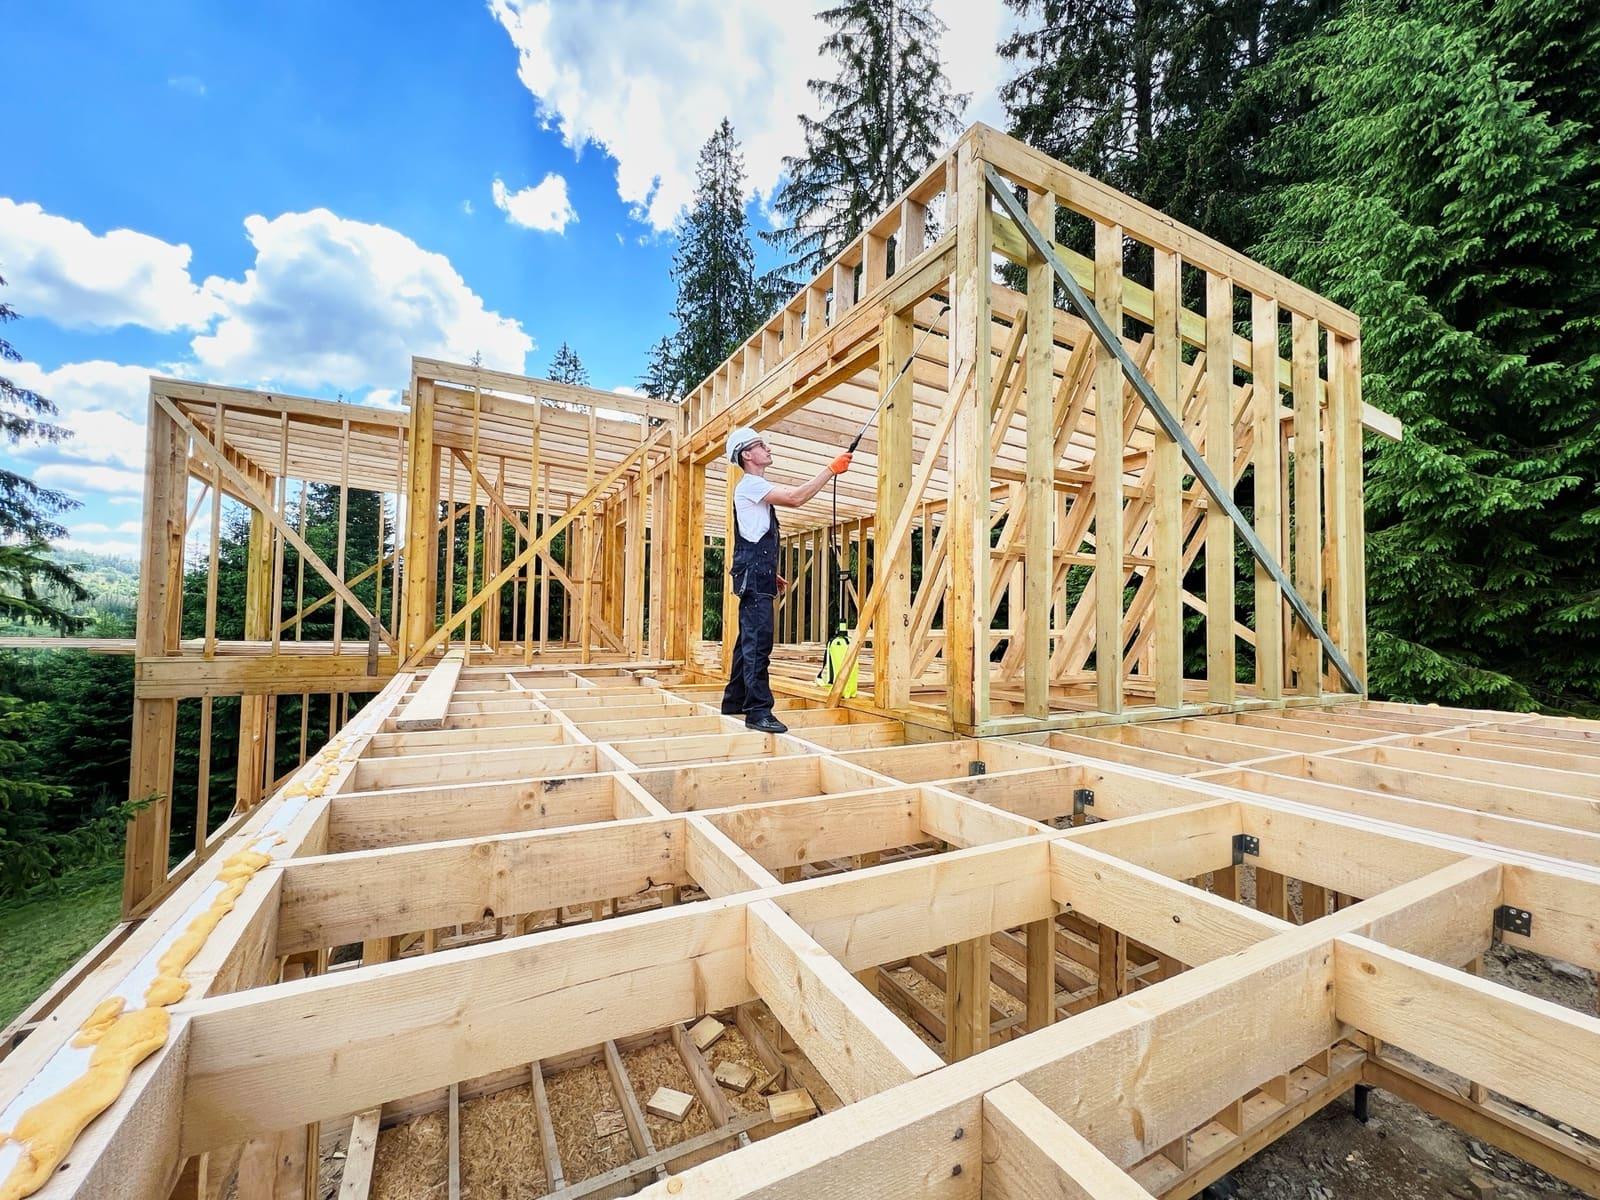
- Keep it off the ground. The structure never bears directly on the foundation: it sits on treated sole plates, with a damp-proof barrier and a plinth that lifts it above ground level.
- Vapour barrier inside, breathable membrane outside. The vapour daily life produces — cooking, showering, breathing — has to escape without condensing inside the wall.
- Ventilated façade. An air cavity behind the external finish that dries out any water that gets in. That is what turns a façade into a system rather than a layer.
The Building Code covers this in its health and hygiene document (DB-HS), and structural timber for construction arrives classified by use class and pressure-treated where the risk calls for it.
Durability: the wrong question
Norway has timber churches standing since the twelfth century. Japan has temples over a thousand years old. Spain has medieval coffered ceilings still doing their job. Timber has no expiry date: what expires is poor workmanship.
What does need accepting is that a timber house needs different maintenance, not more: checking the external finish every eight to ten years if the timber is exposed, keeping the cavity vents clear, and not sealing the drainage joints. A brick house has its own maintenance too; we are simply used to not thinking about it.
Legally, besides, the period is the same for everyone: Spanish building law requires ten years of cover for structural damage, three for defects affecting habitability and one for finishes. Same law, same years, same decennial insurance.
What does change, in its favour
Insulation
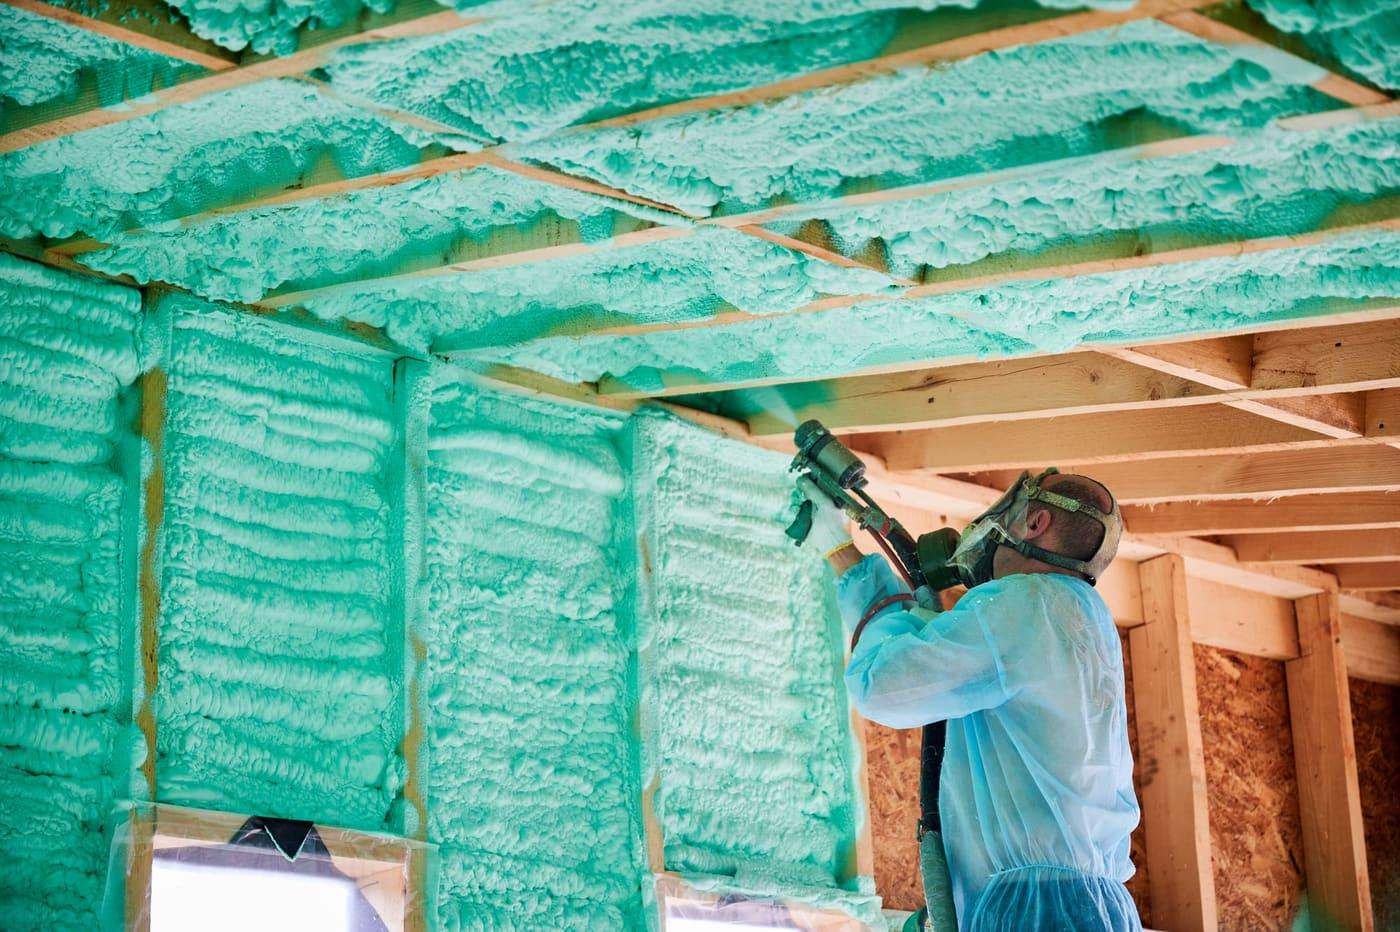
Since its 2019 update, the Building Code caps non-renewable primary energy consumption in a new home at roughly 20 to 43 kWh/m² per year depending on the climate zone. A timber-frame wall reaches those values with less thickness than masonry, because the insulation sits between the studs instead of being added outside. Same wall thickness, more usable floor area inside.
Thermal bridges
The points where heat escapes — slab edges, reveals, columns. A well-resolved dry system reduces them drastically, and that shows up on the bill, not in the brochure.
Carbon footprint
Every cubic metre of timber stores around 0.9 tonnes of CO₂ captured while the tree grew, and keeps it locked up for as long as the building stands. Concrete, by contrast, emits while it is made. That is the difference between a material that adds and one that subtracts, and it is why sustainable forestry certification (PEFC, FSC) matters: it guarantees that what is felled is replanted.
Frequently asked questions
Is a timber house more likely to burn?
It meets no lower standard than any other: the Building Code requires R 30 of the structure of any detached house, whatever it is made of. Timber achieves it through surface charring, which makes section loss slow and calculable.
What about termites?
Handled as in any building: physical or chemical barriers at ground contact, pressure-treated timber according to its use class and, where the area calls for it, detection systems. Termites attack the timber beams of an old brick building just the same.
Is it noisier?
Not when it is properly resolved. Acoustic insulation depends on mass and on decoupling between layers, and a timber floor with its insulation layers and dry screed meets DB-HR like any other. What fails, when it fails, is the detailing at junctions.
Can I get a mortgage on a timber house?
Yes. It is a home with a stamped design, a permit, professional site supervision and decennial insurance, like any other. Lenders value the finished property, not the material of its structure.
Can it be extended later?
More easily than traditional construction: the system is modular and the junctions are resolved in the design. It is, in fact, one of the arguments for choosing it when the family is still going to grow.
Where to see it
All of the above is in our specification document, with the materials, thicknesses and brands of every layer — 68 pages, no adjectives. And if you would rather ask in person, how we work sets out the full process and contact puts a person at the other end.