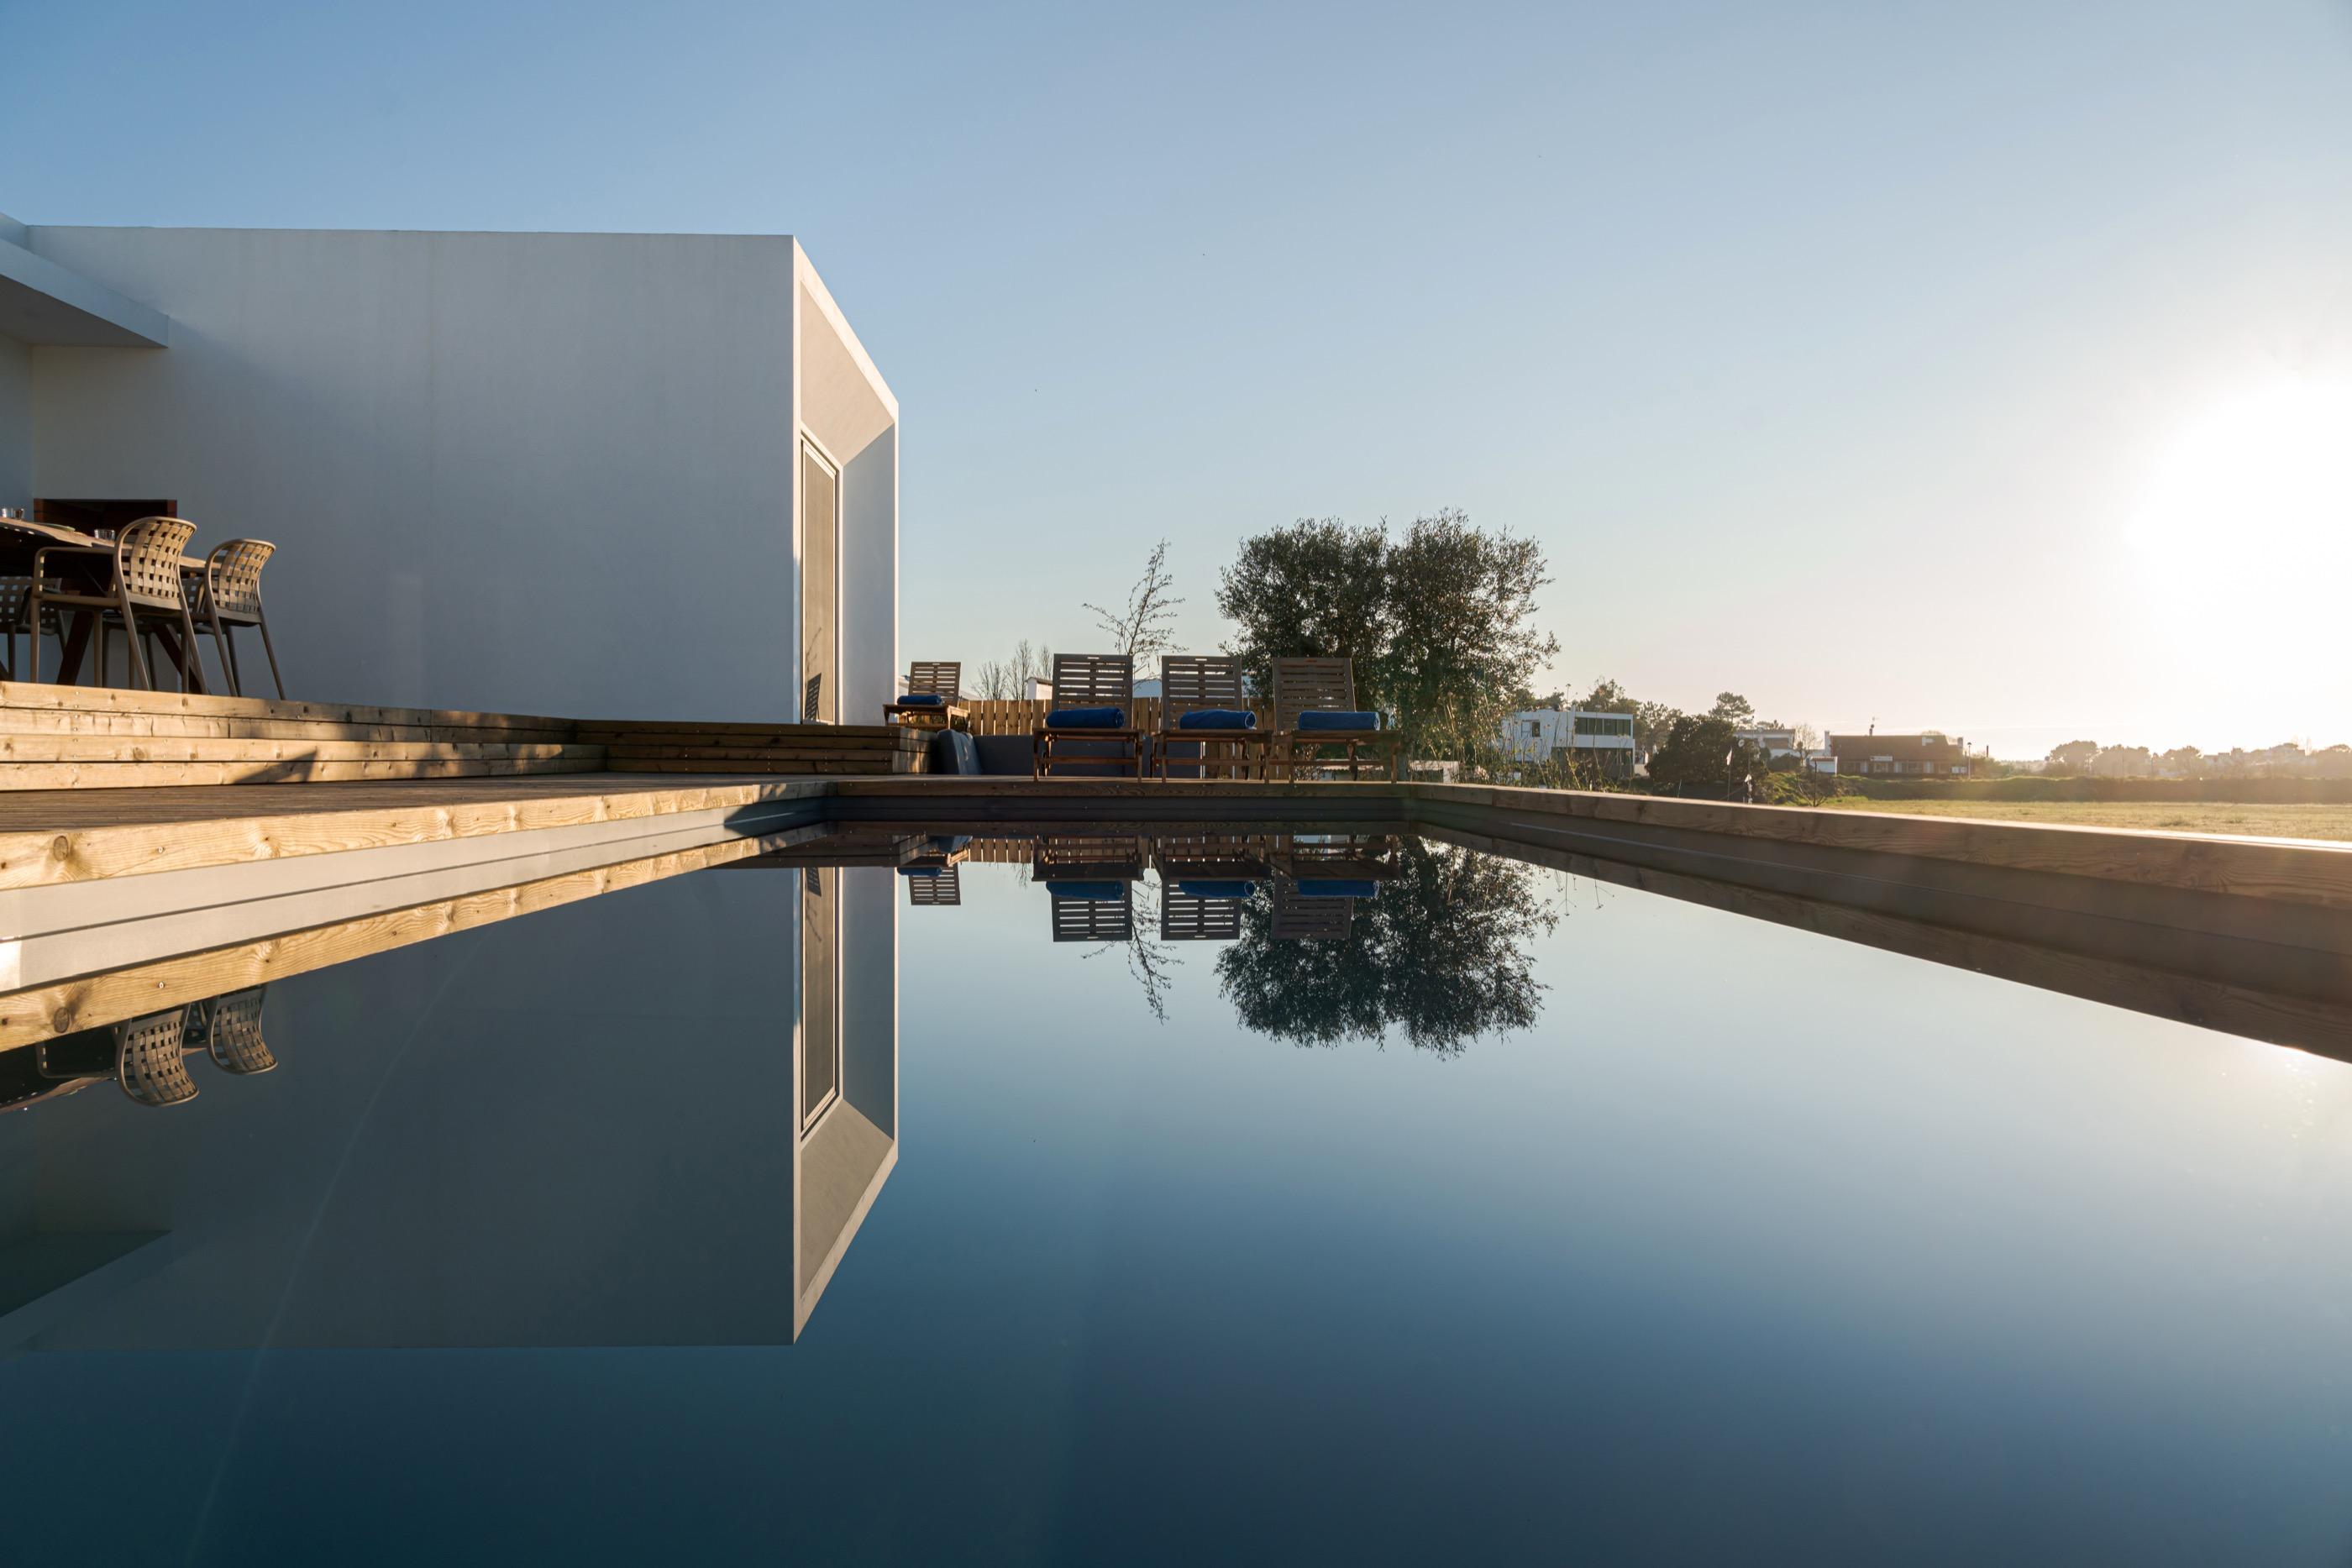
We build your home
Turnkey new build
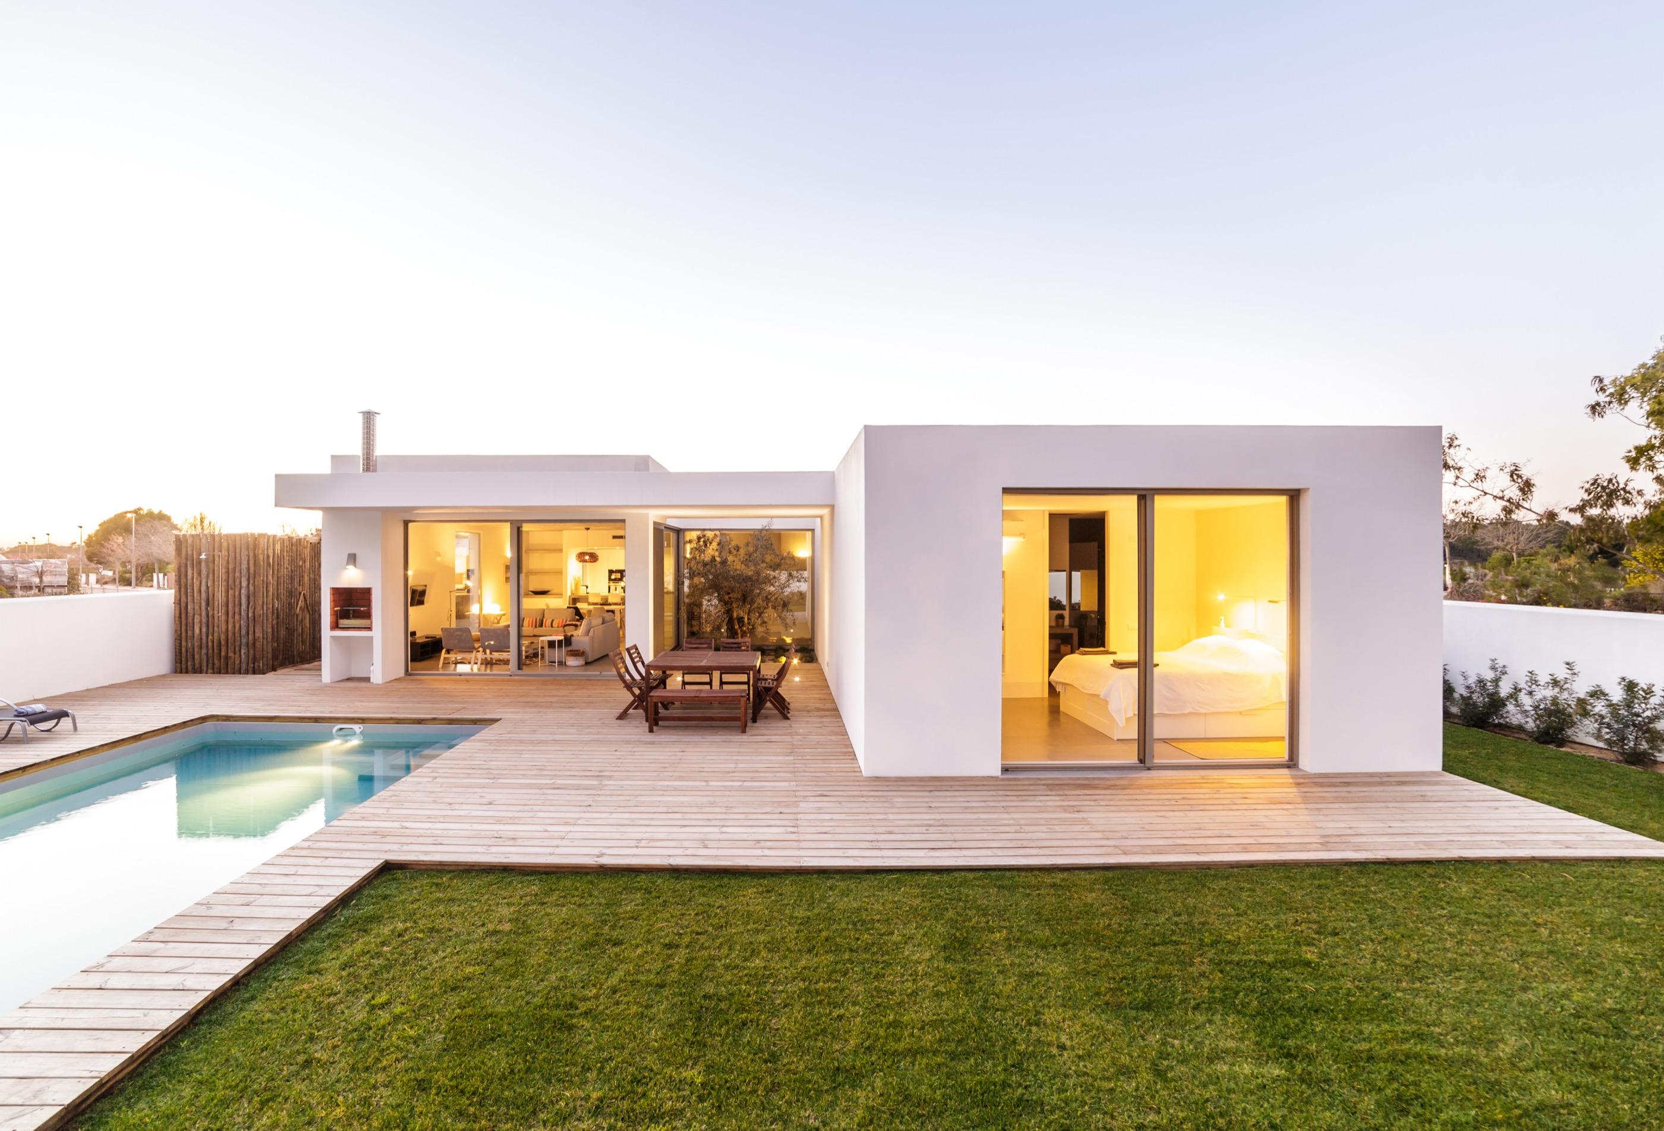
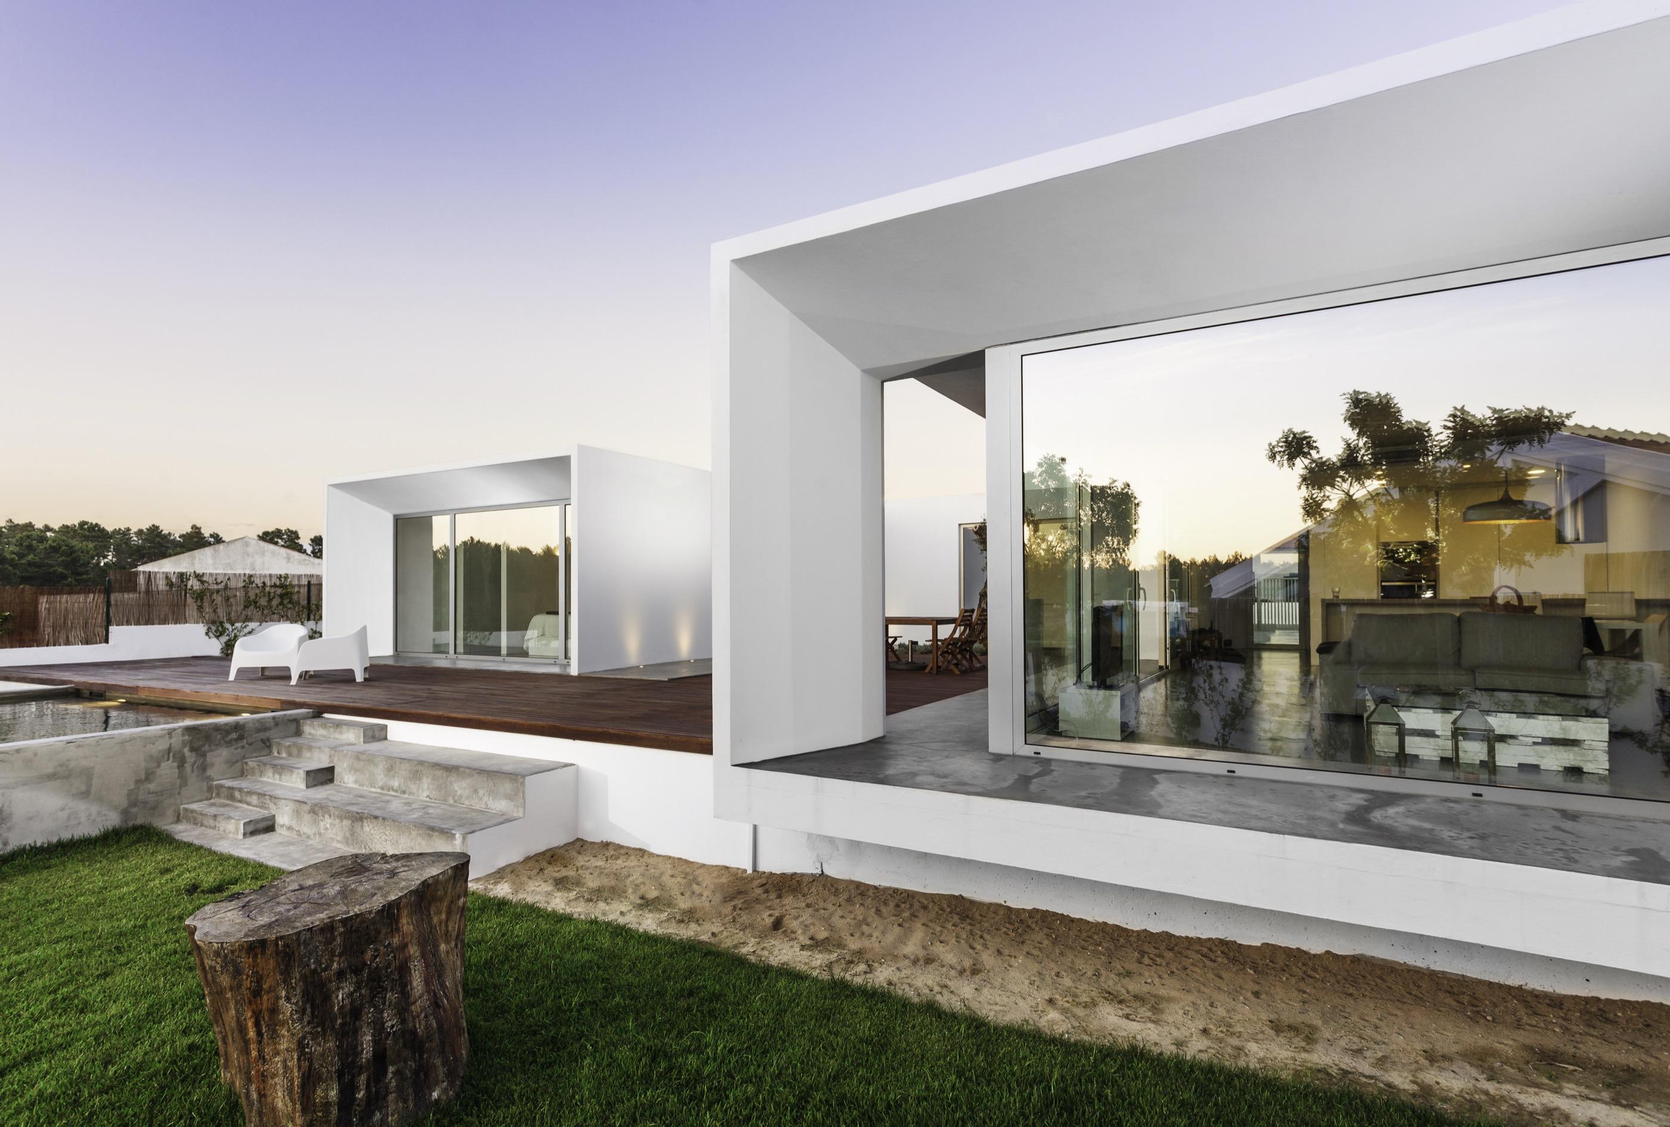
We design and build your home to measure, taking care of every detail of the process.
Services
High-performance timber structure, your decisions at every stage, and a single team accountable for the result — from the first sketch to the last key handed over.
We build your future. We create your home.
Services
Turnkey new build
We design and build your home to measure, taking care of every detail of the process.
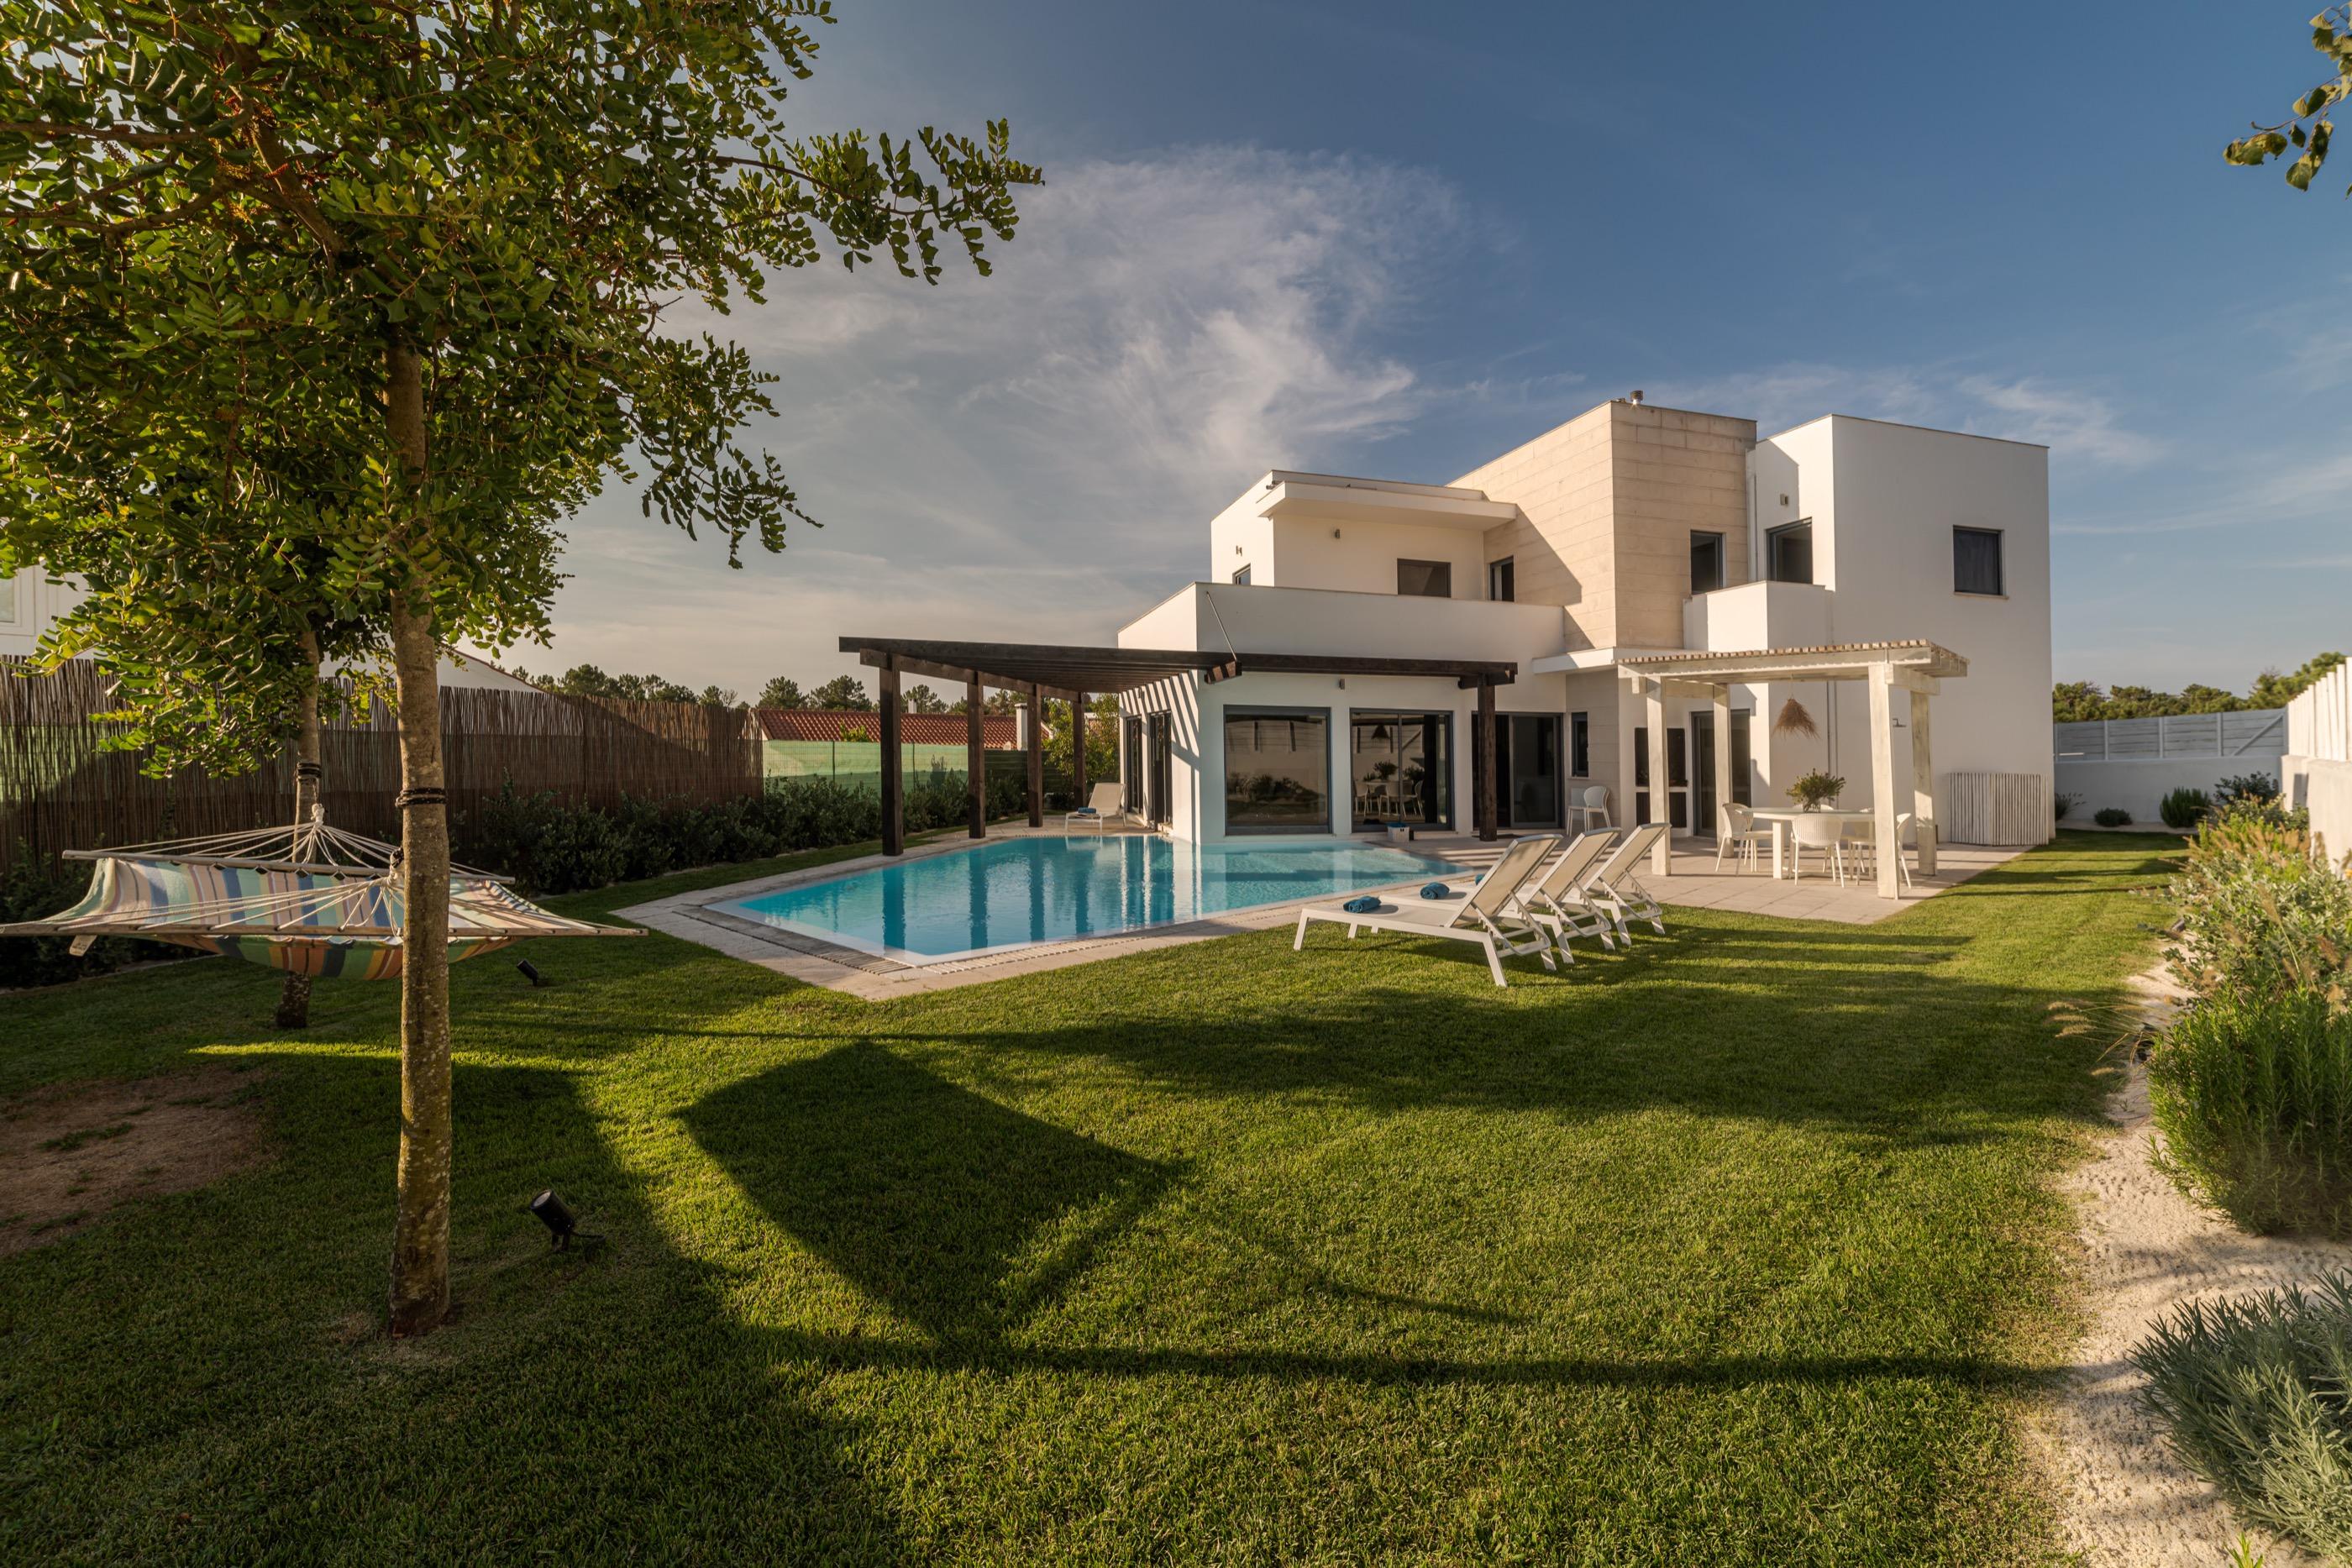
Marketing and sale
We stay with you throughout the whole sale process to get the best possible result.
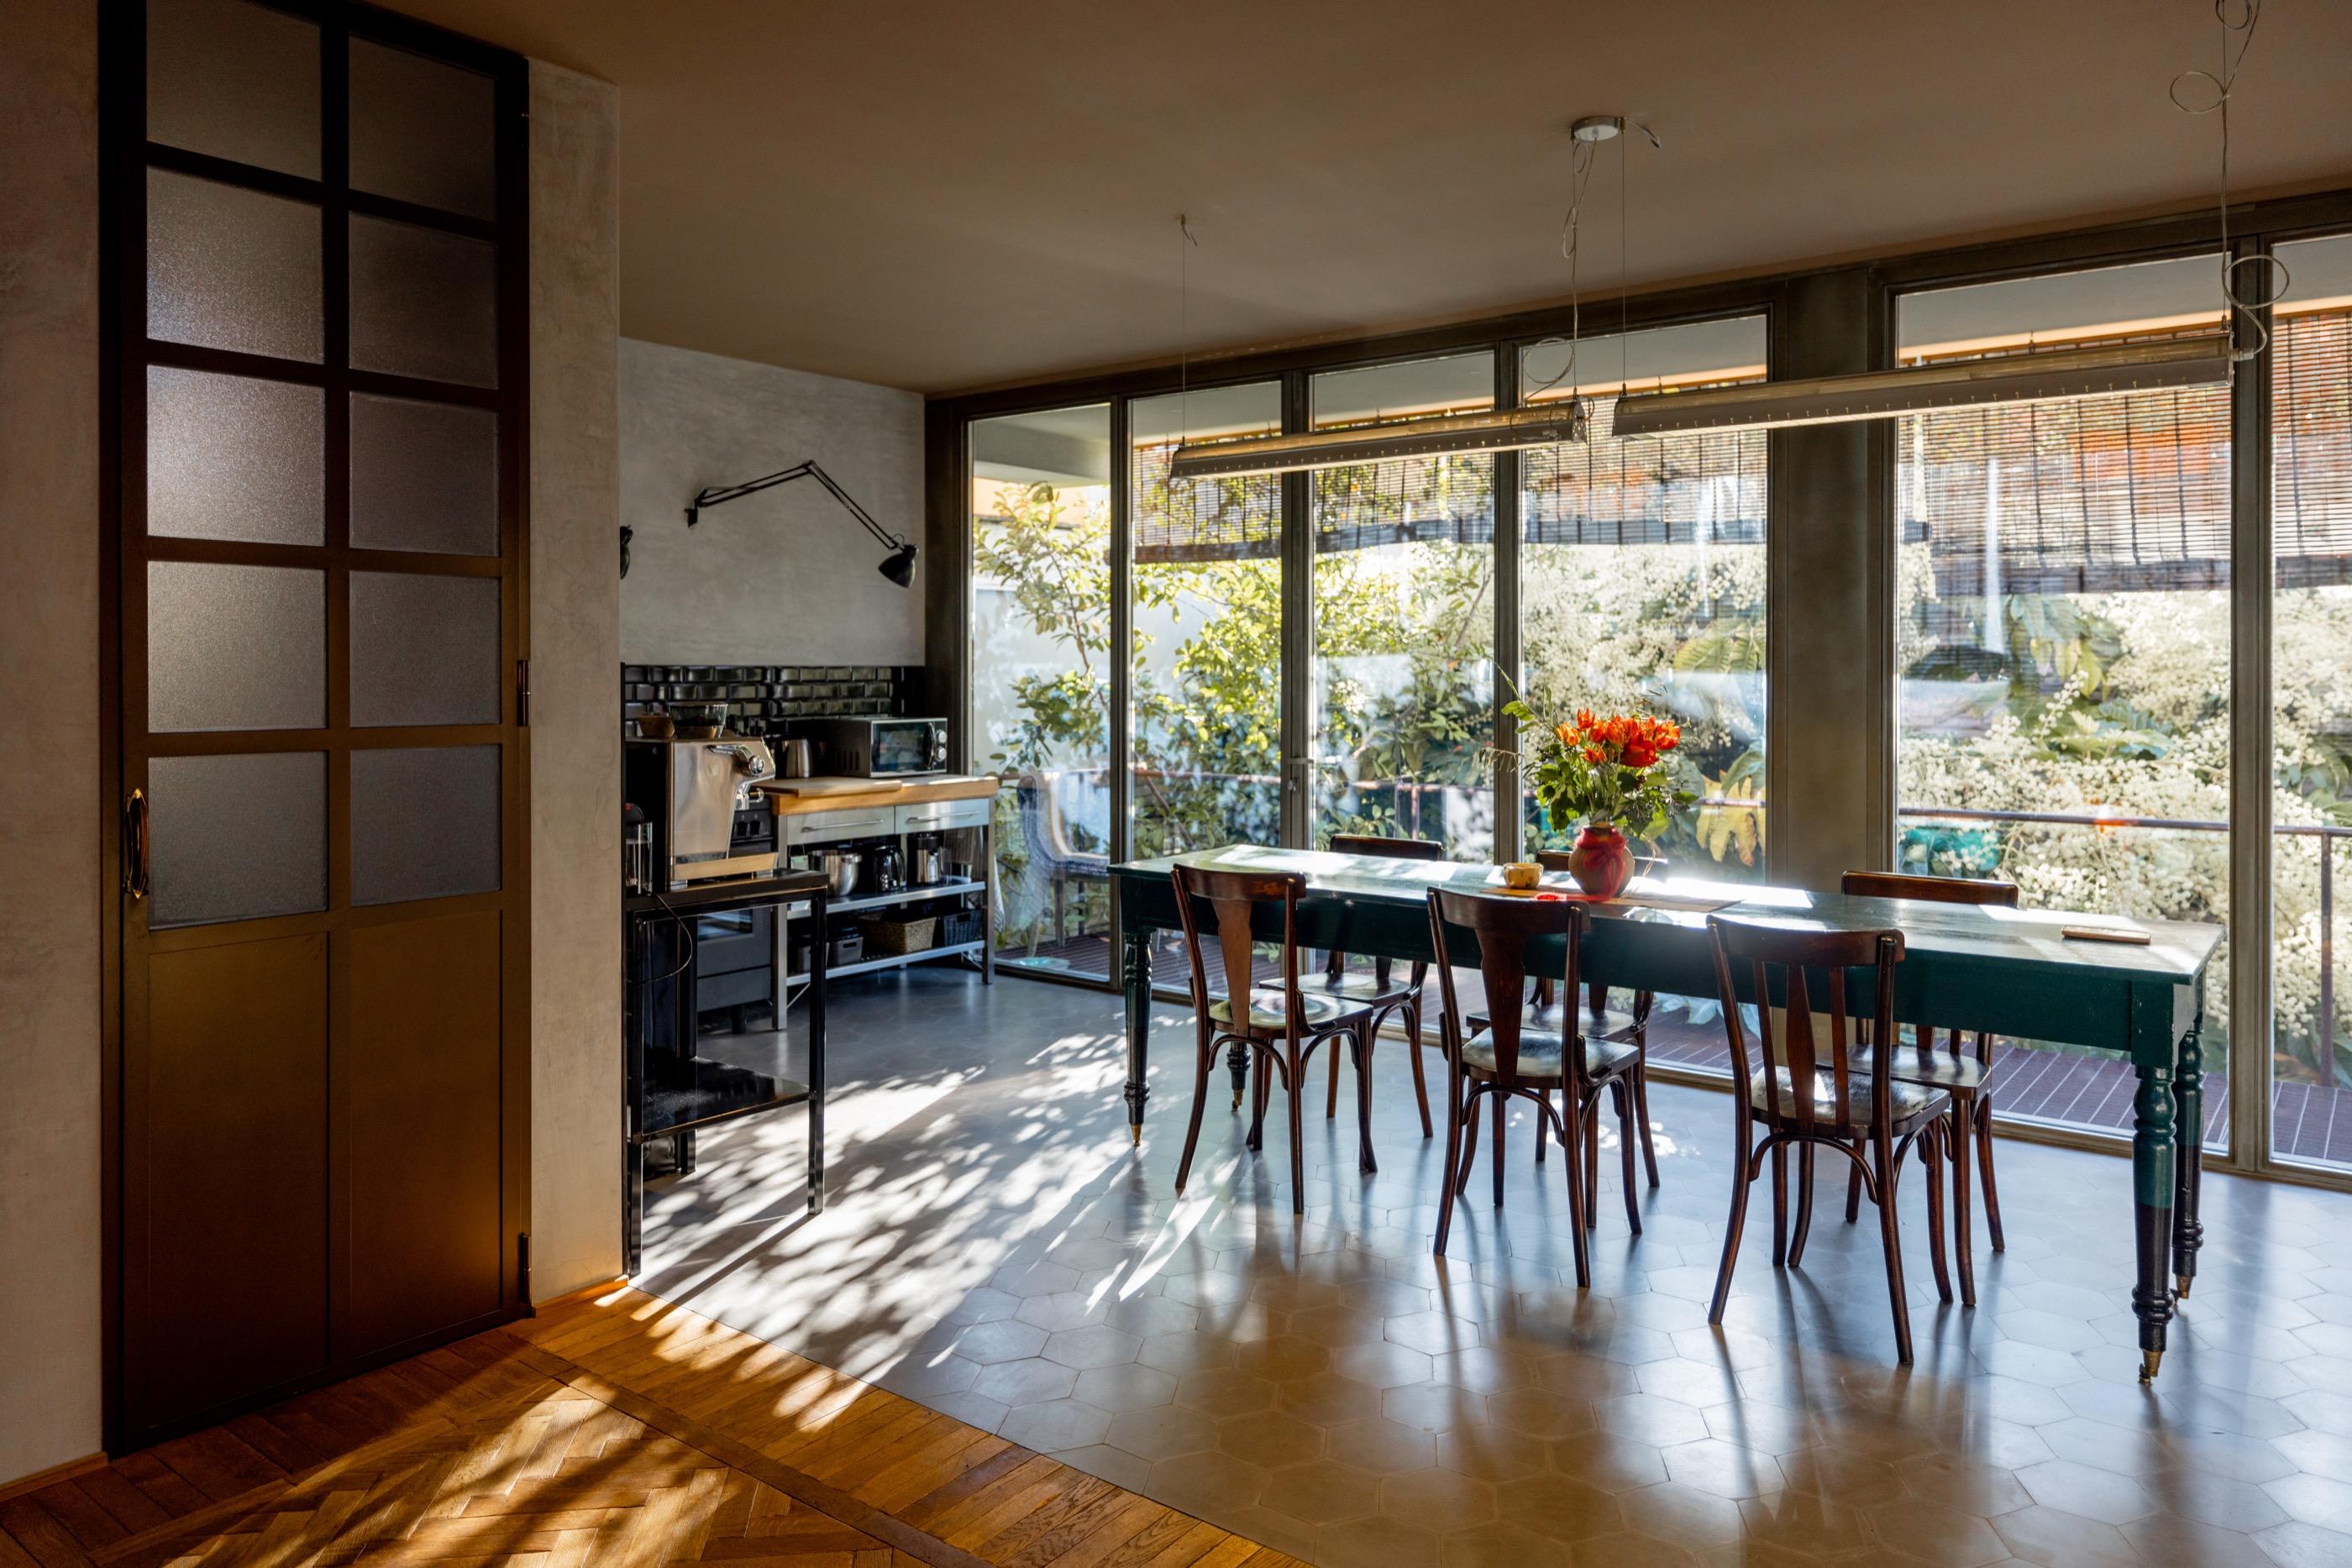
Full renovation
We transform your home to improve its value, its layout and how it feels.
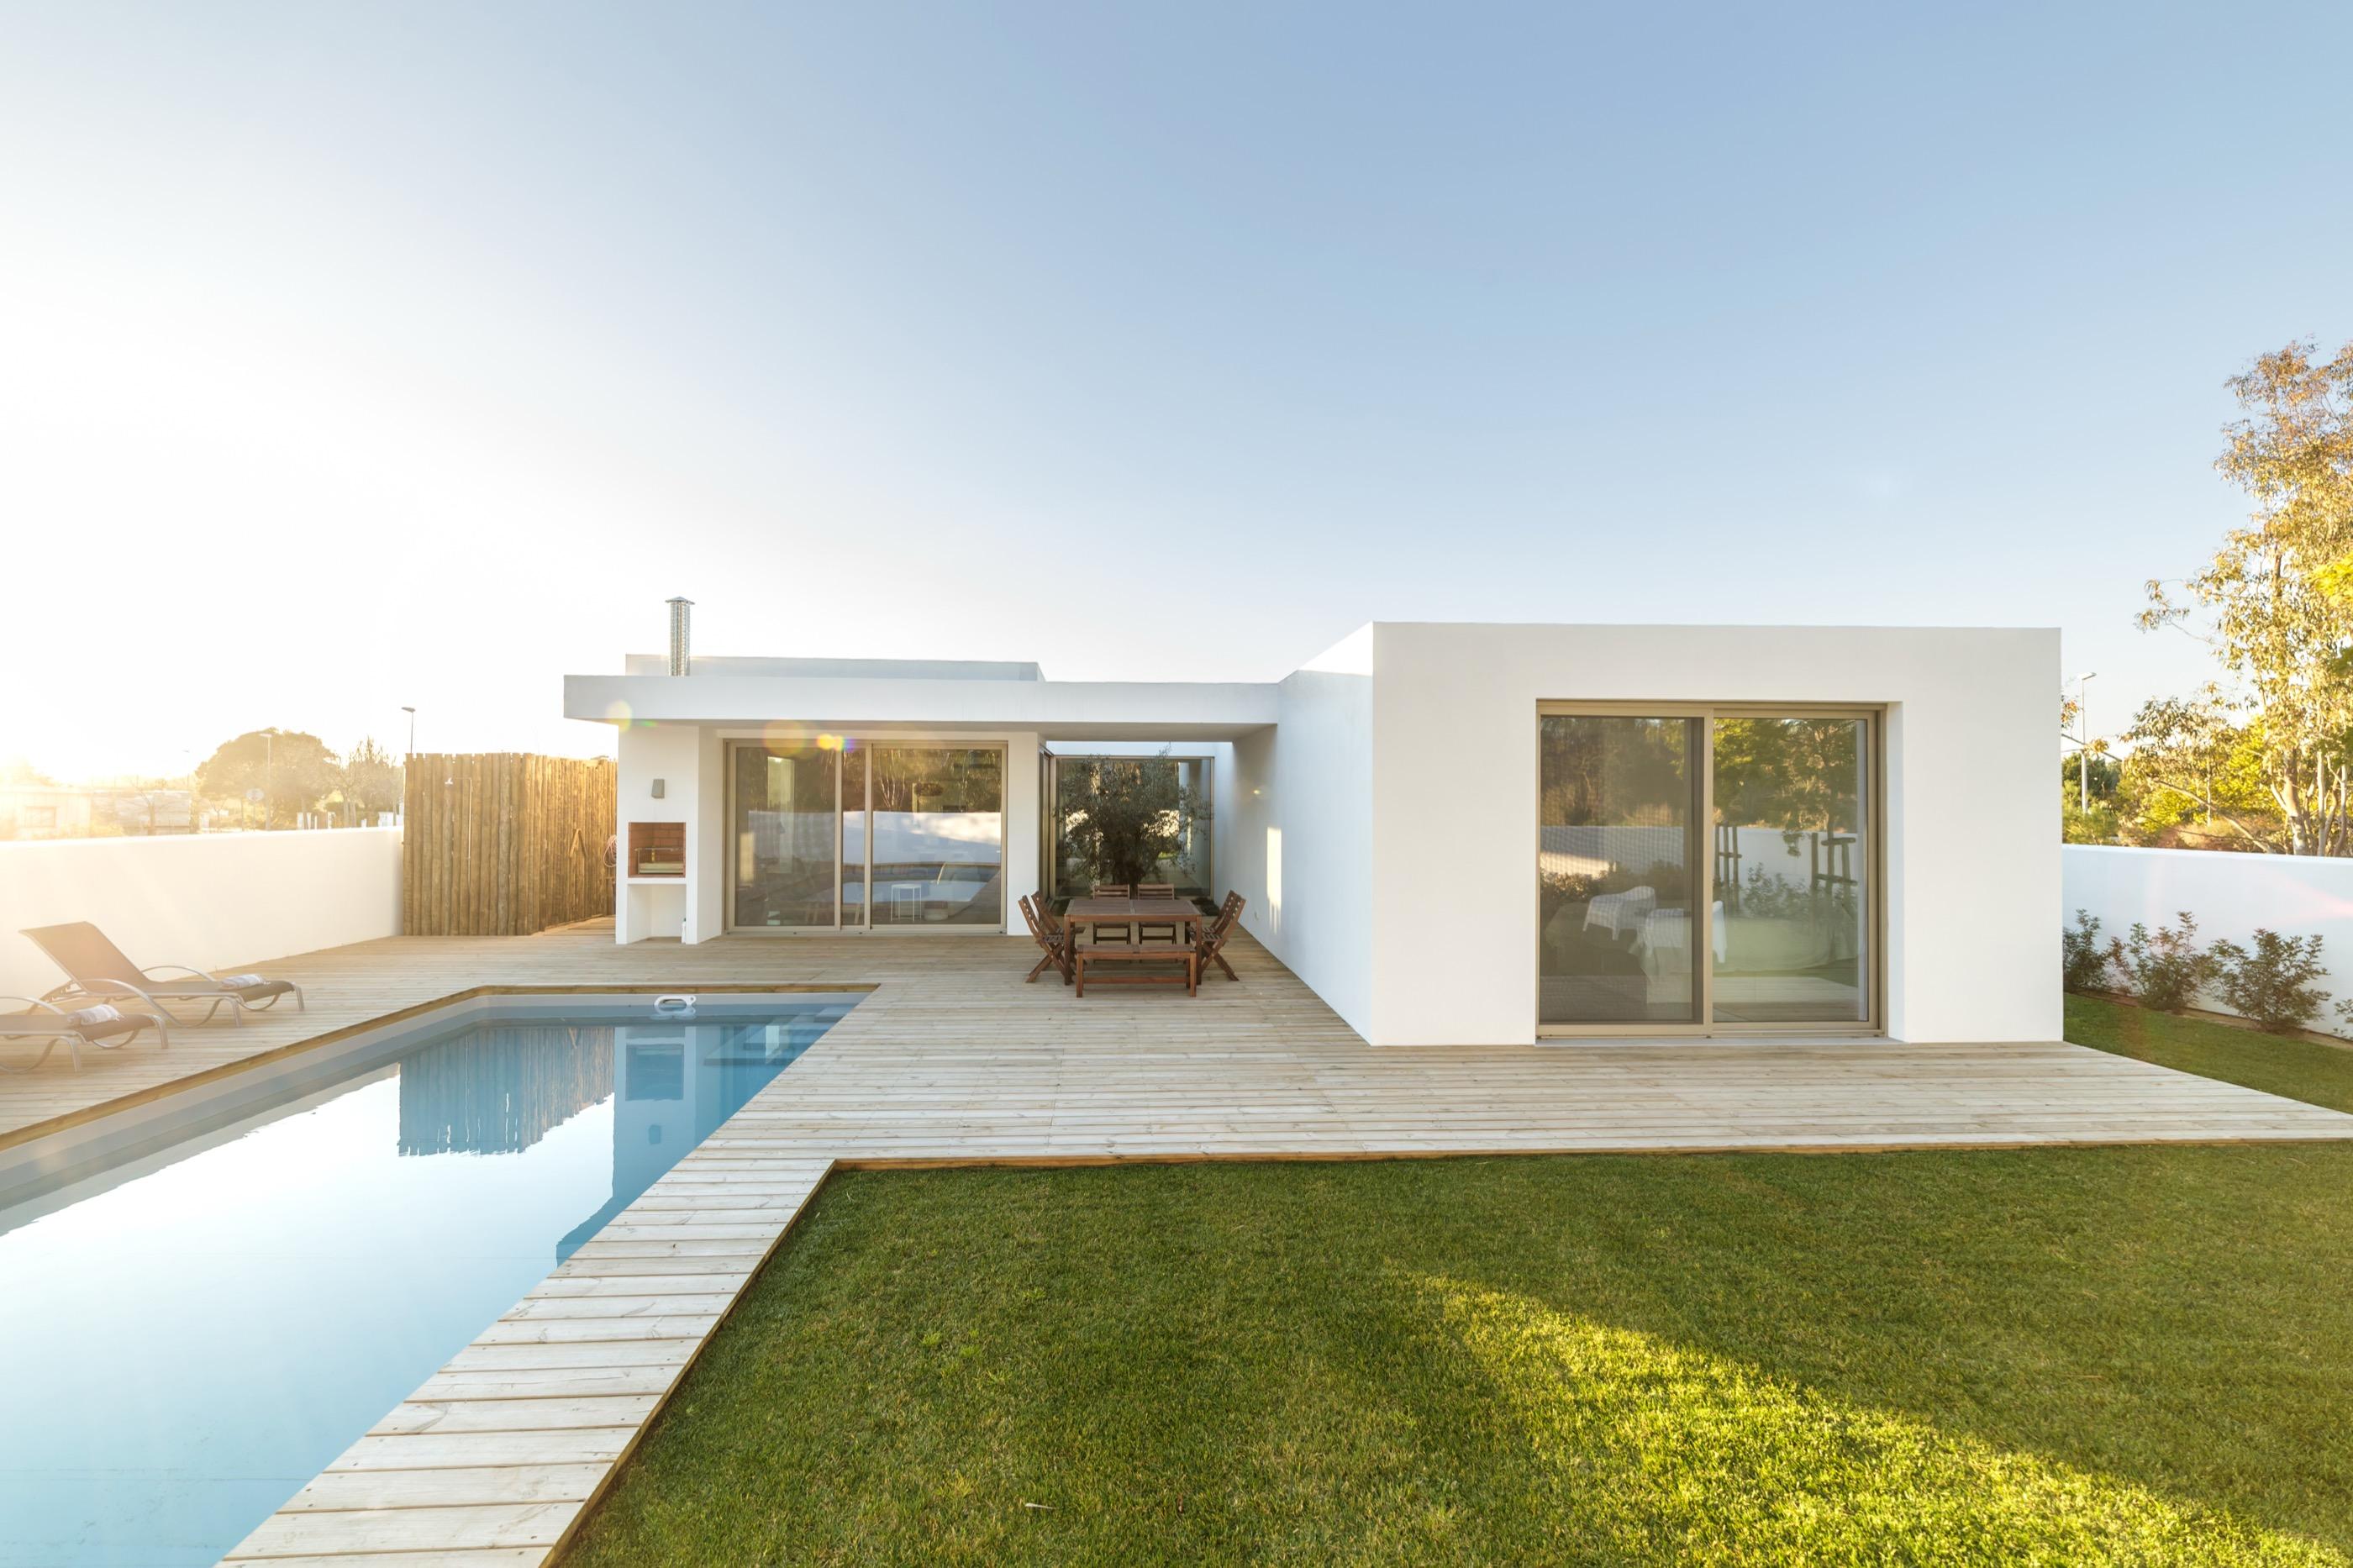
Search and negotiation
We help you locate, negotiate and buy the home that fits you best.
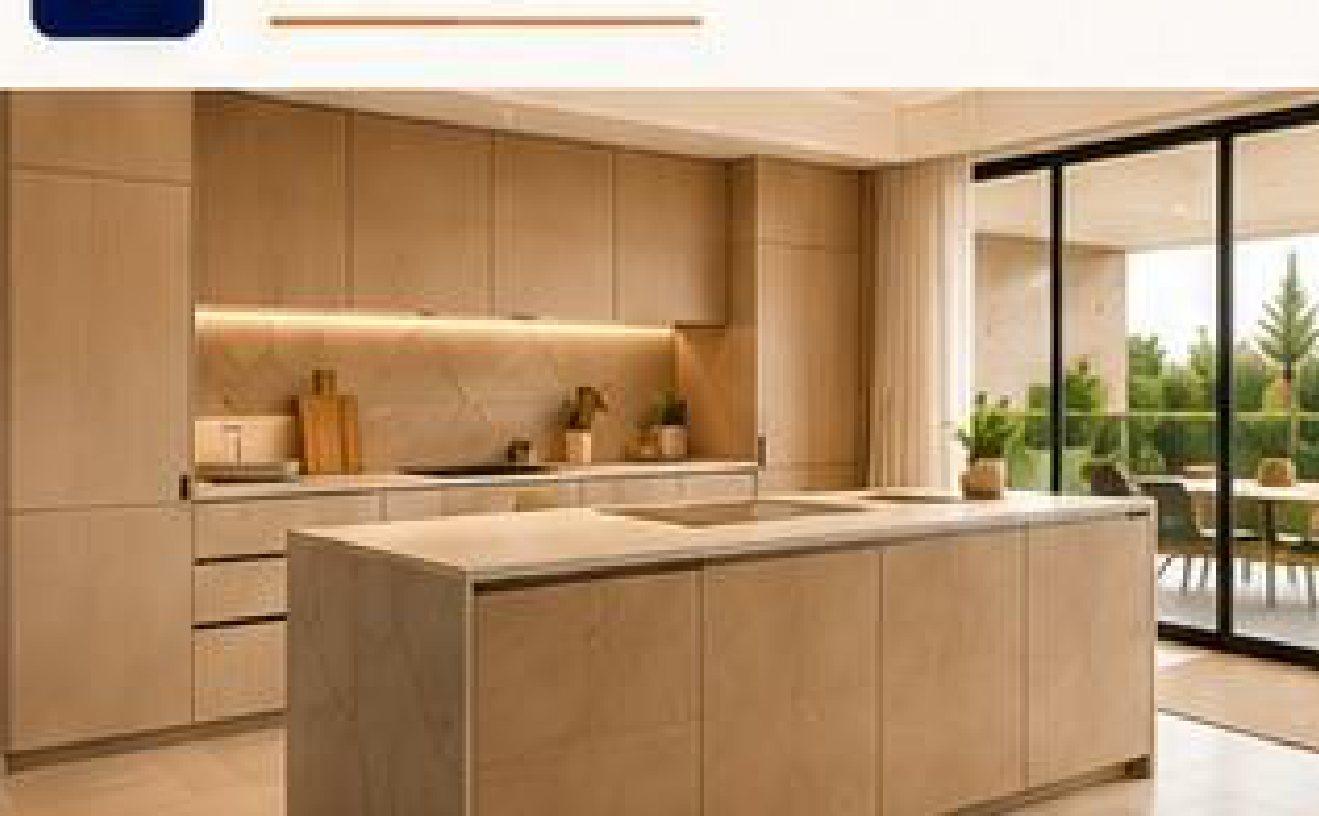
Financial advice
We advise you on the financing that suits your project best.
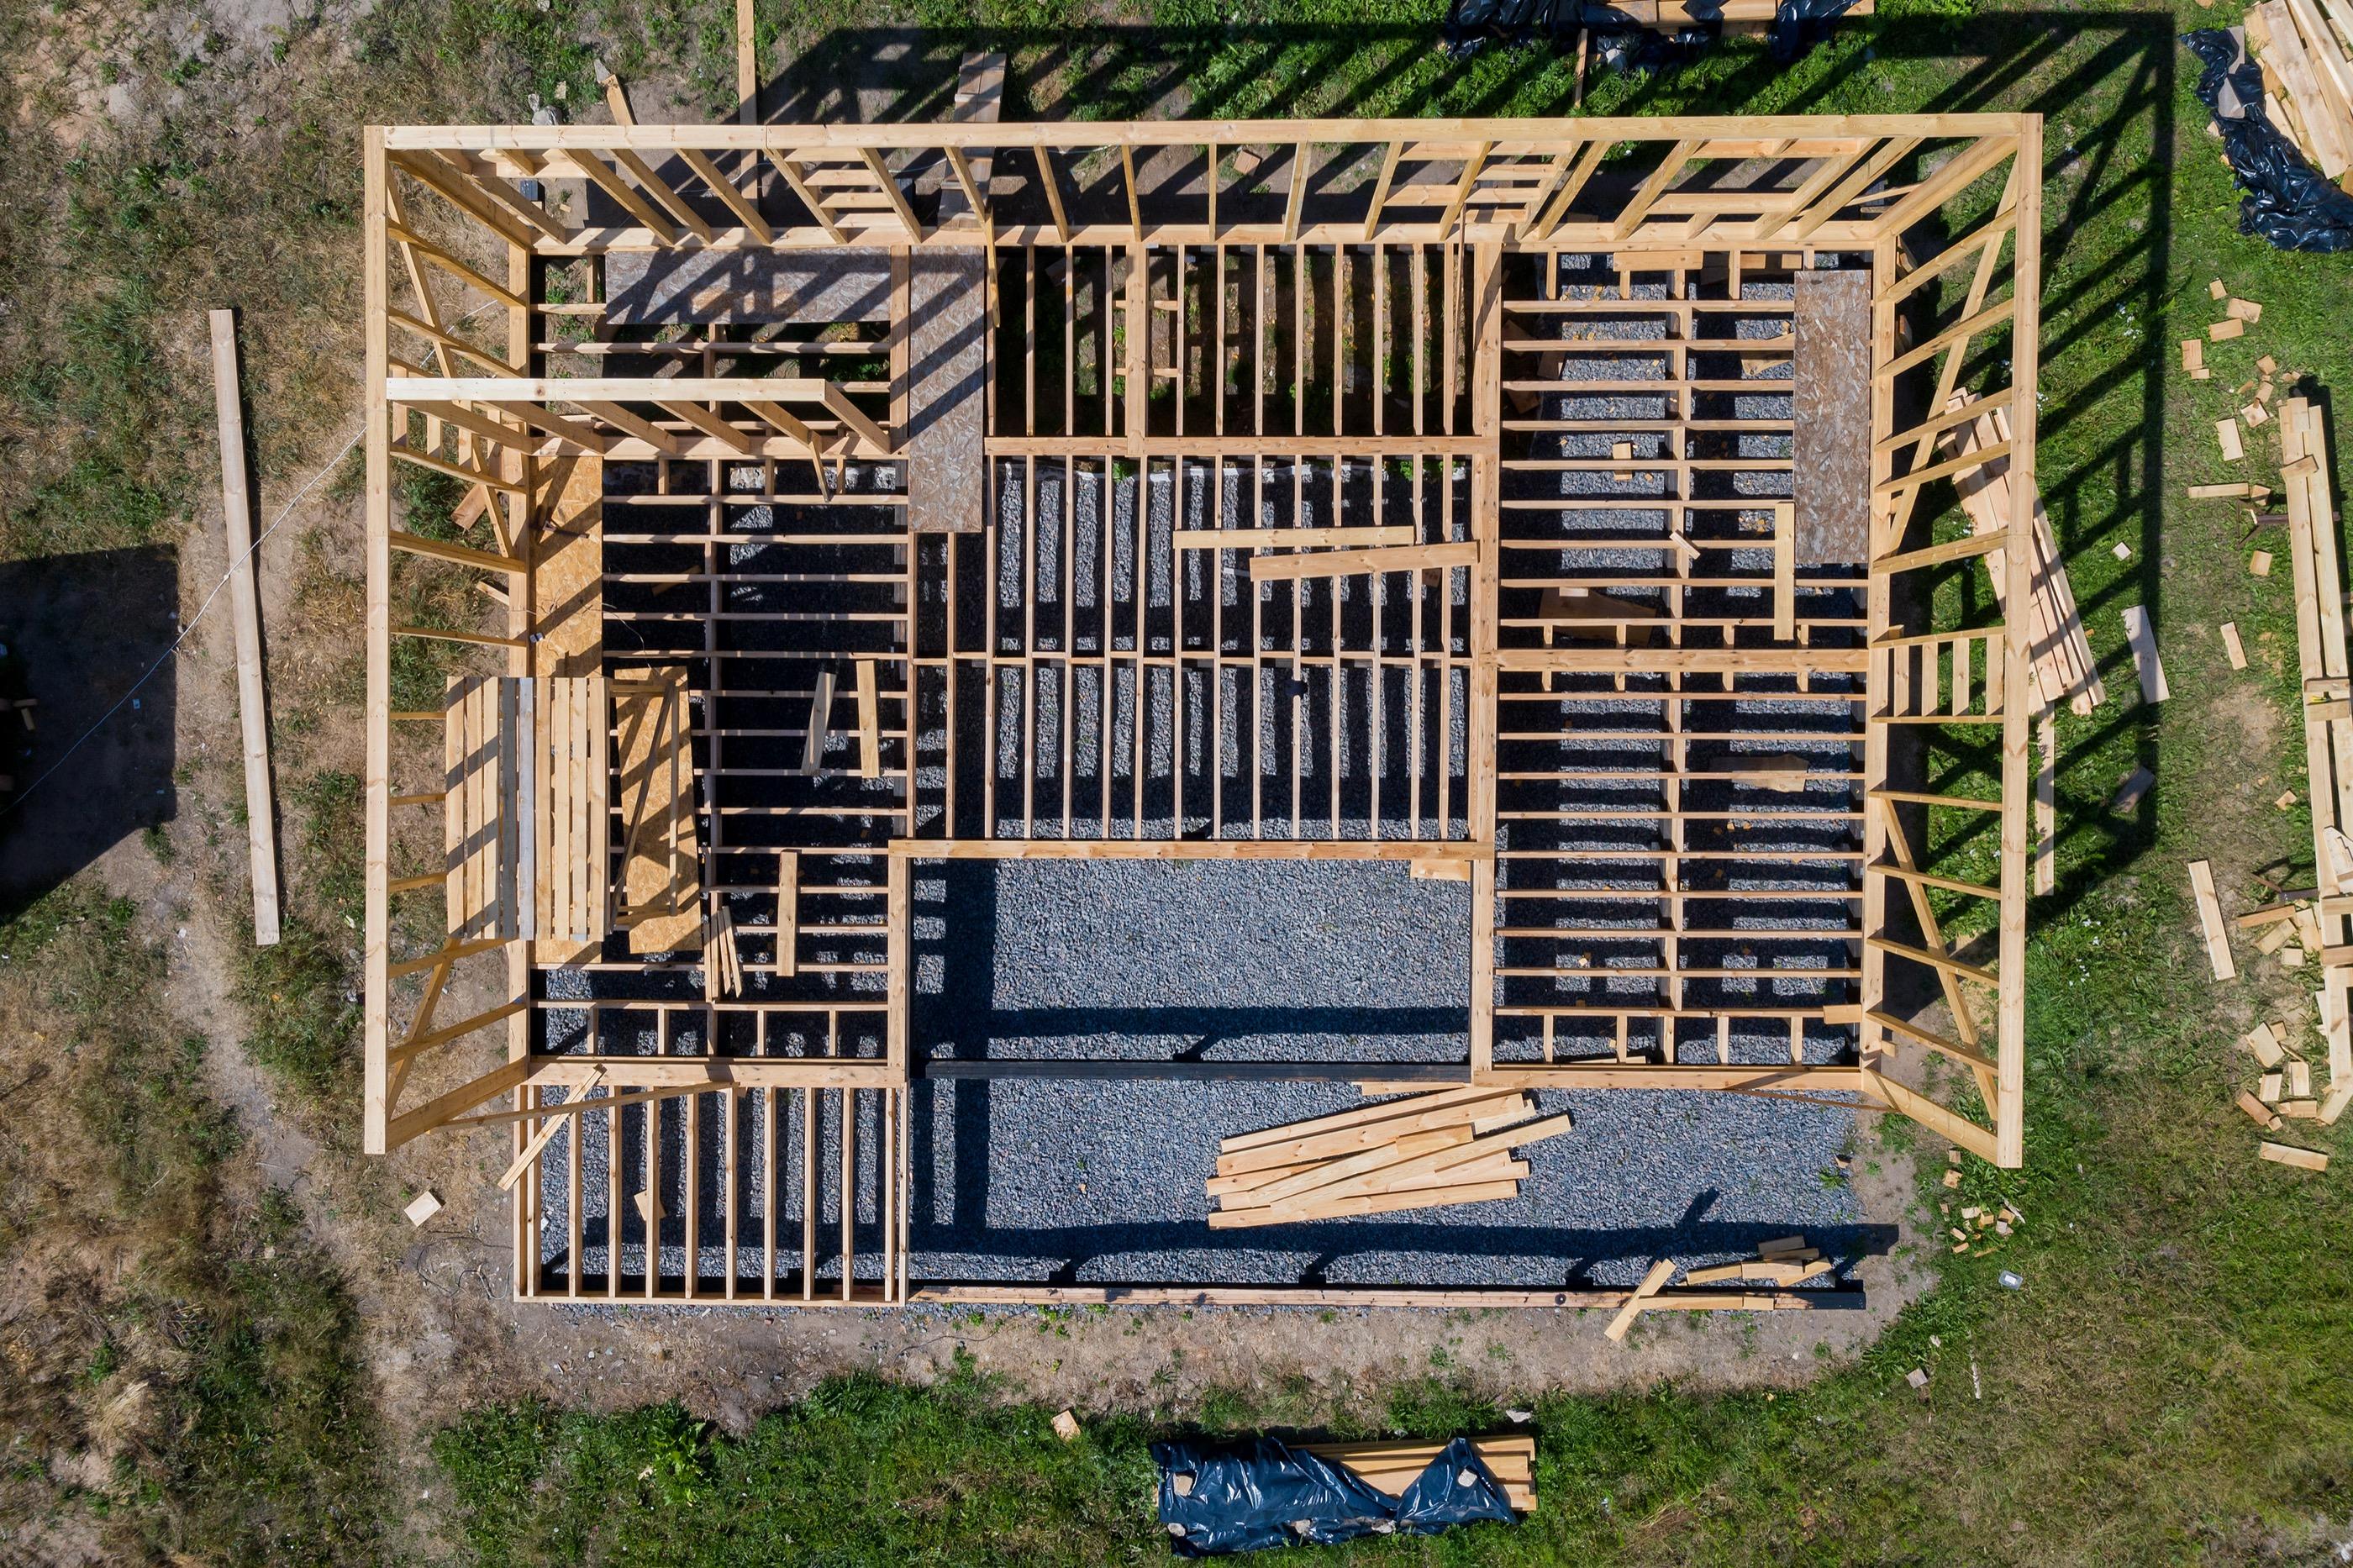
End-to-end coordination
We coordinate every phase so the only thing left for you is enjoying the result.
Because every person takes a different path. At Grupo Amara we walk any of them with you.
We build your home
Within construction we work at three scales. The starting point changes, but the team, the building system and the guarantees are the same in all three.
Your house, from the plot to the keys.
A project drawn up specifically for your site, a light timber frame structure and full construction by a single team. We finish by handing you the keys to a home that's ready to live in.
What's included
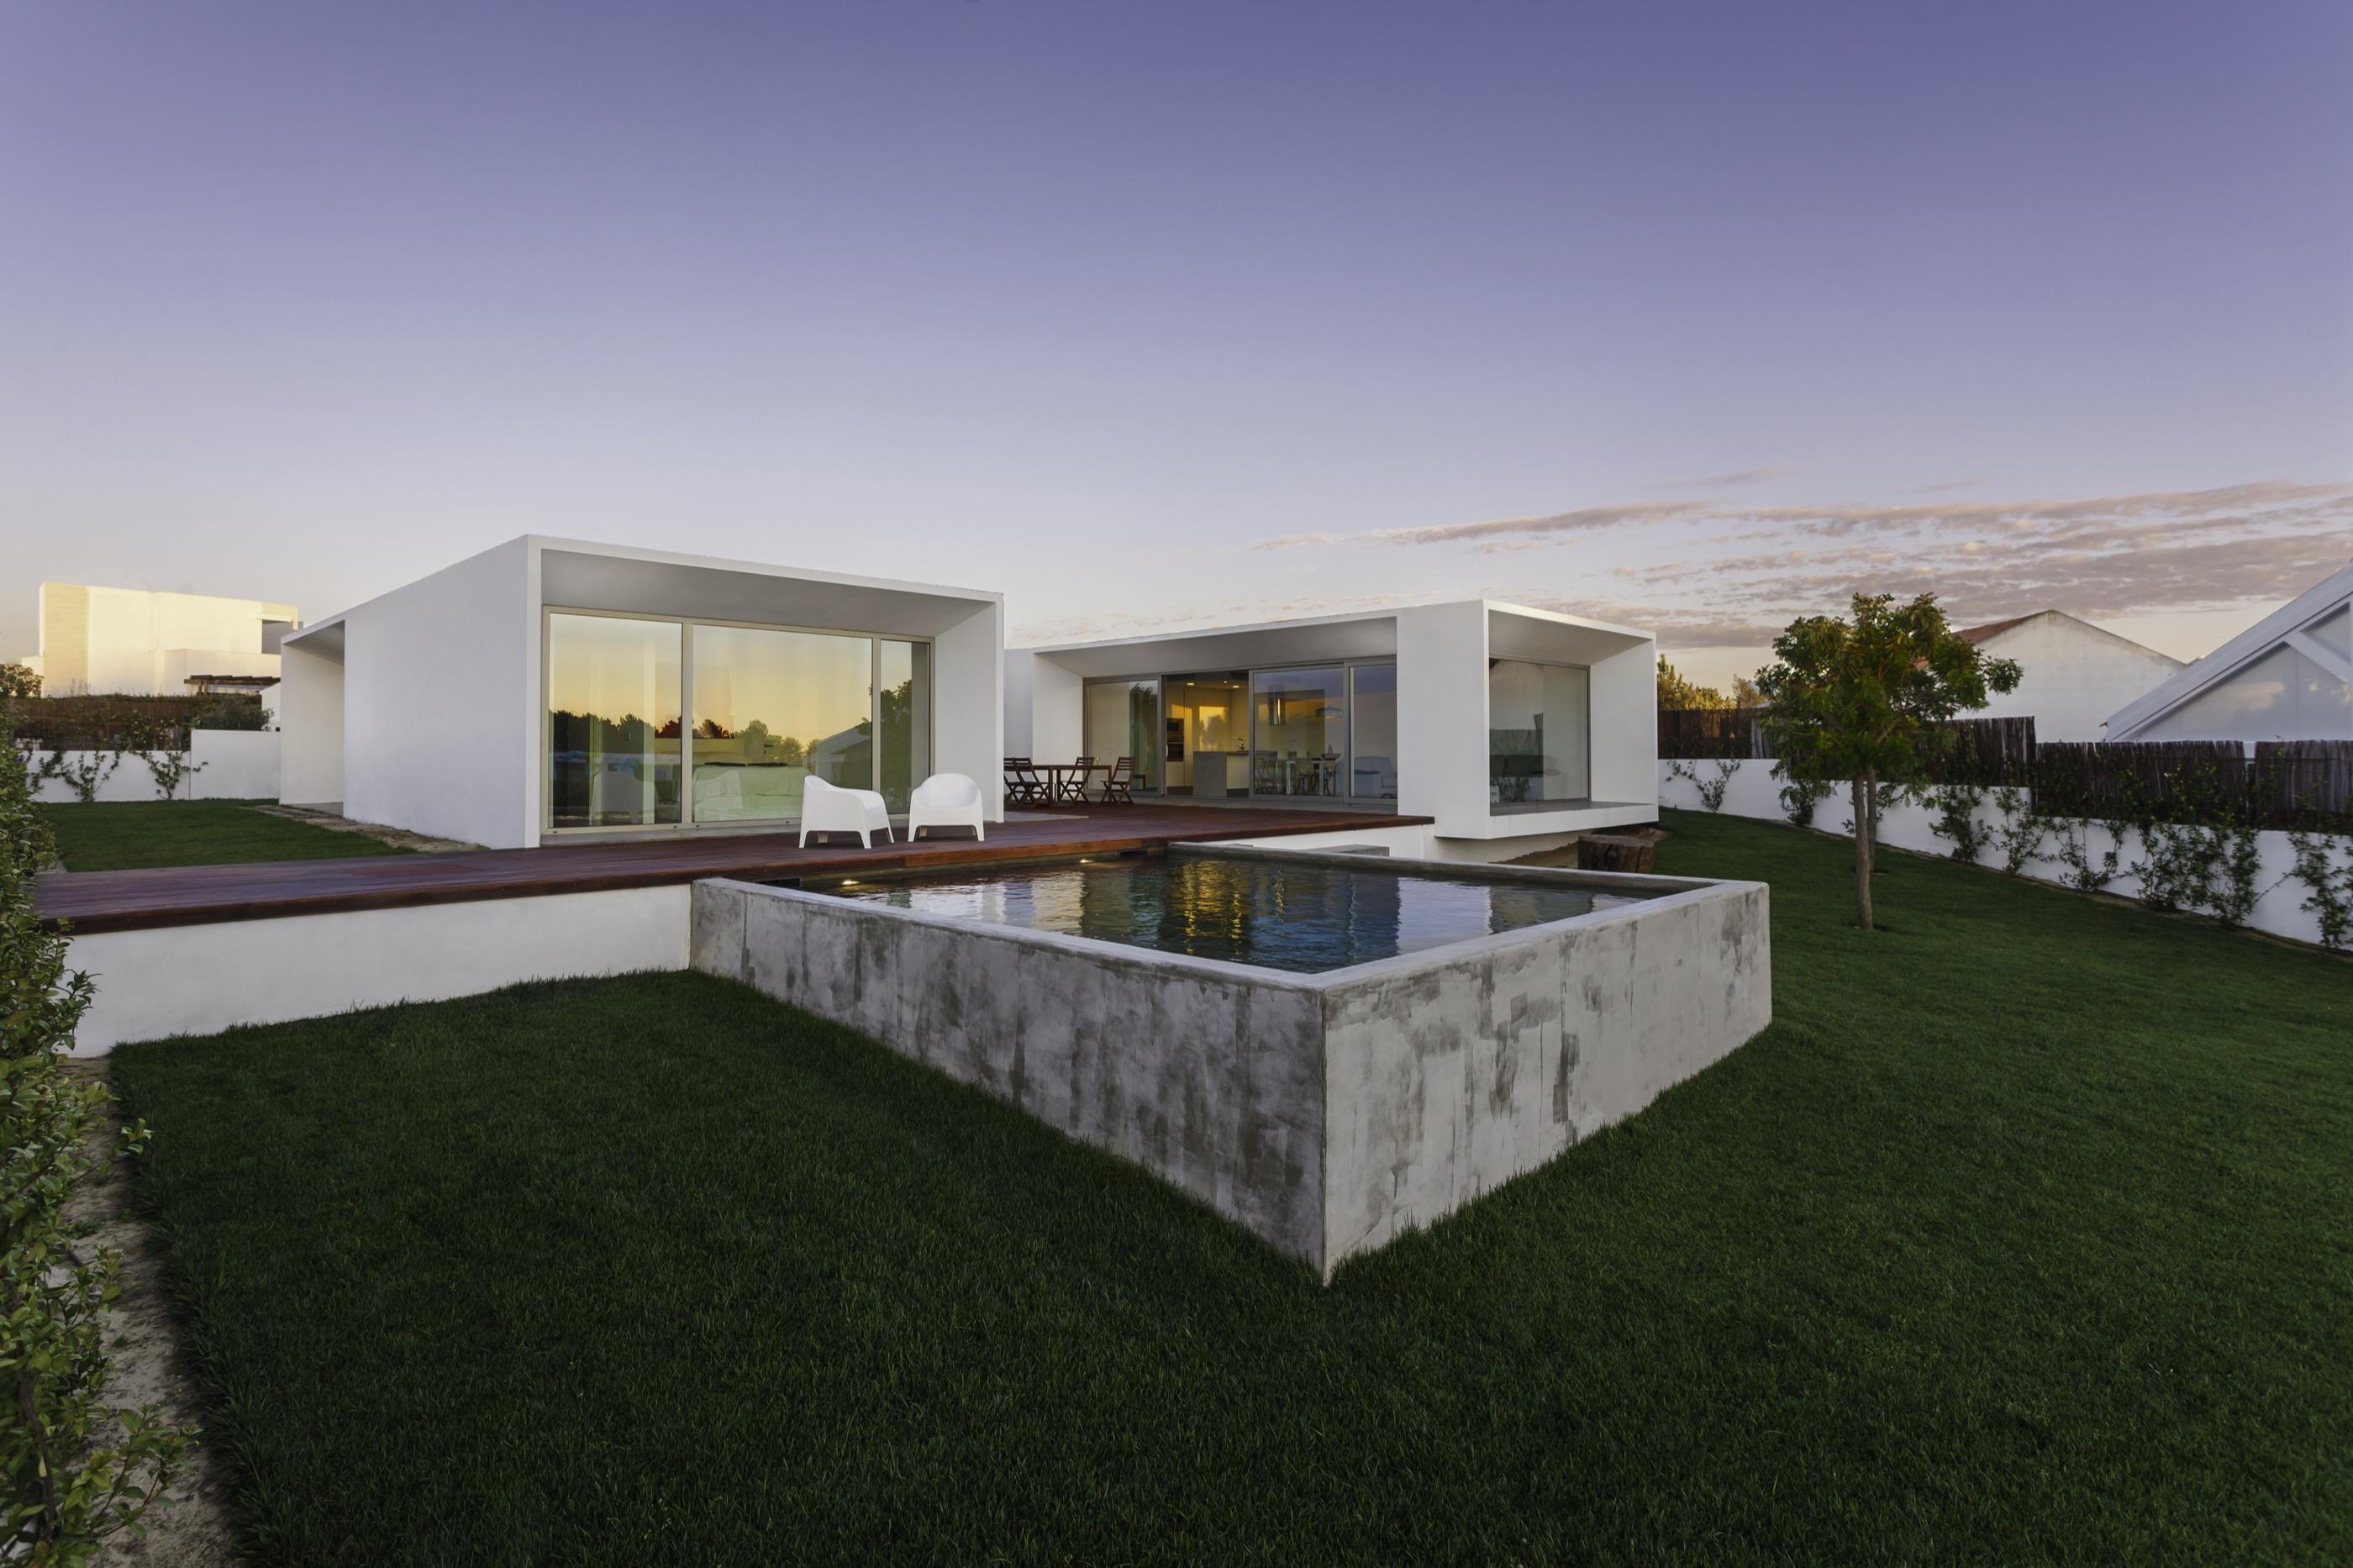
Several homes, a single point of contact.
New-build development with the same workshop industrialisation we apply to a single house. Panelised manufacturing is precisely what stops repeating units from meaning a loss of control.
What's included
The home you already have, rebuilt from within.
New layout, new services and an improved envelope on an existing home. Dry assembly is a double advantage here: less wet work means less time with the house unusable.
What's included
Why timber
This isn't a matter of style. Building with a light timber frame changes the programme, the precision and what the home consumes for the rest of its life.
How we build, in detail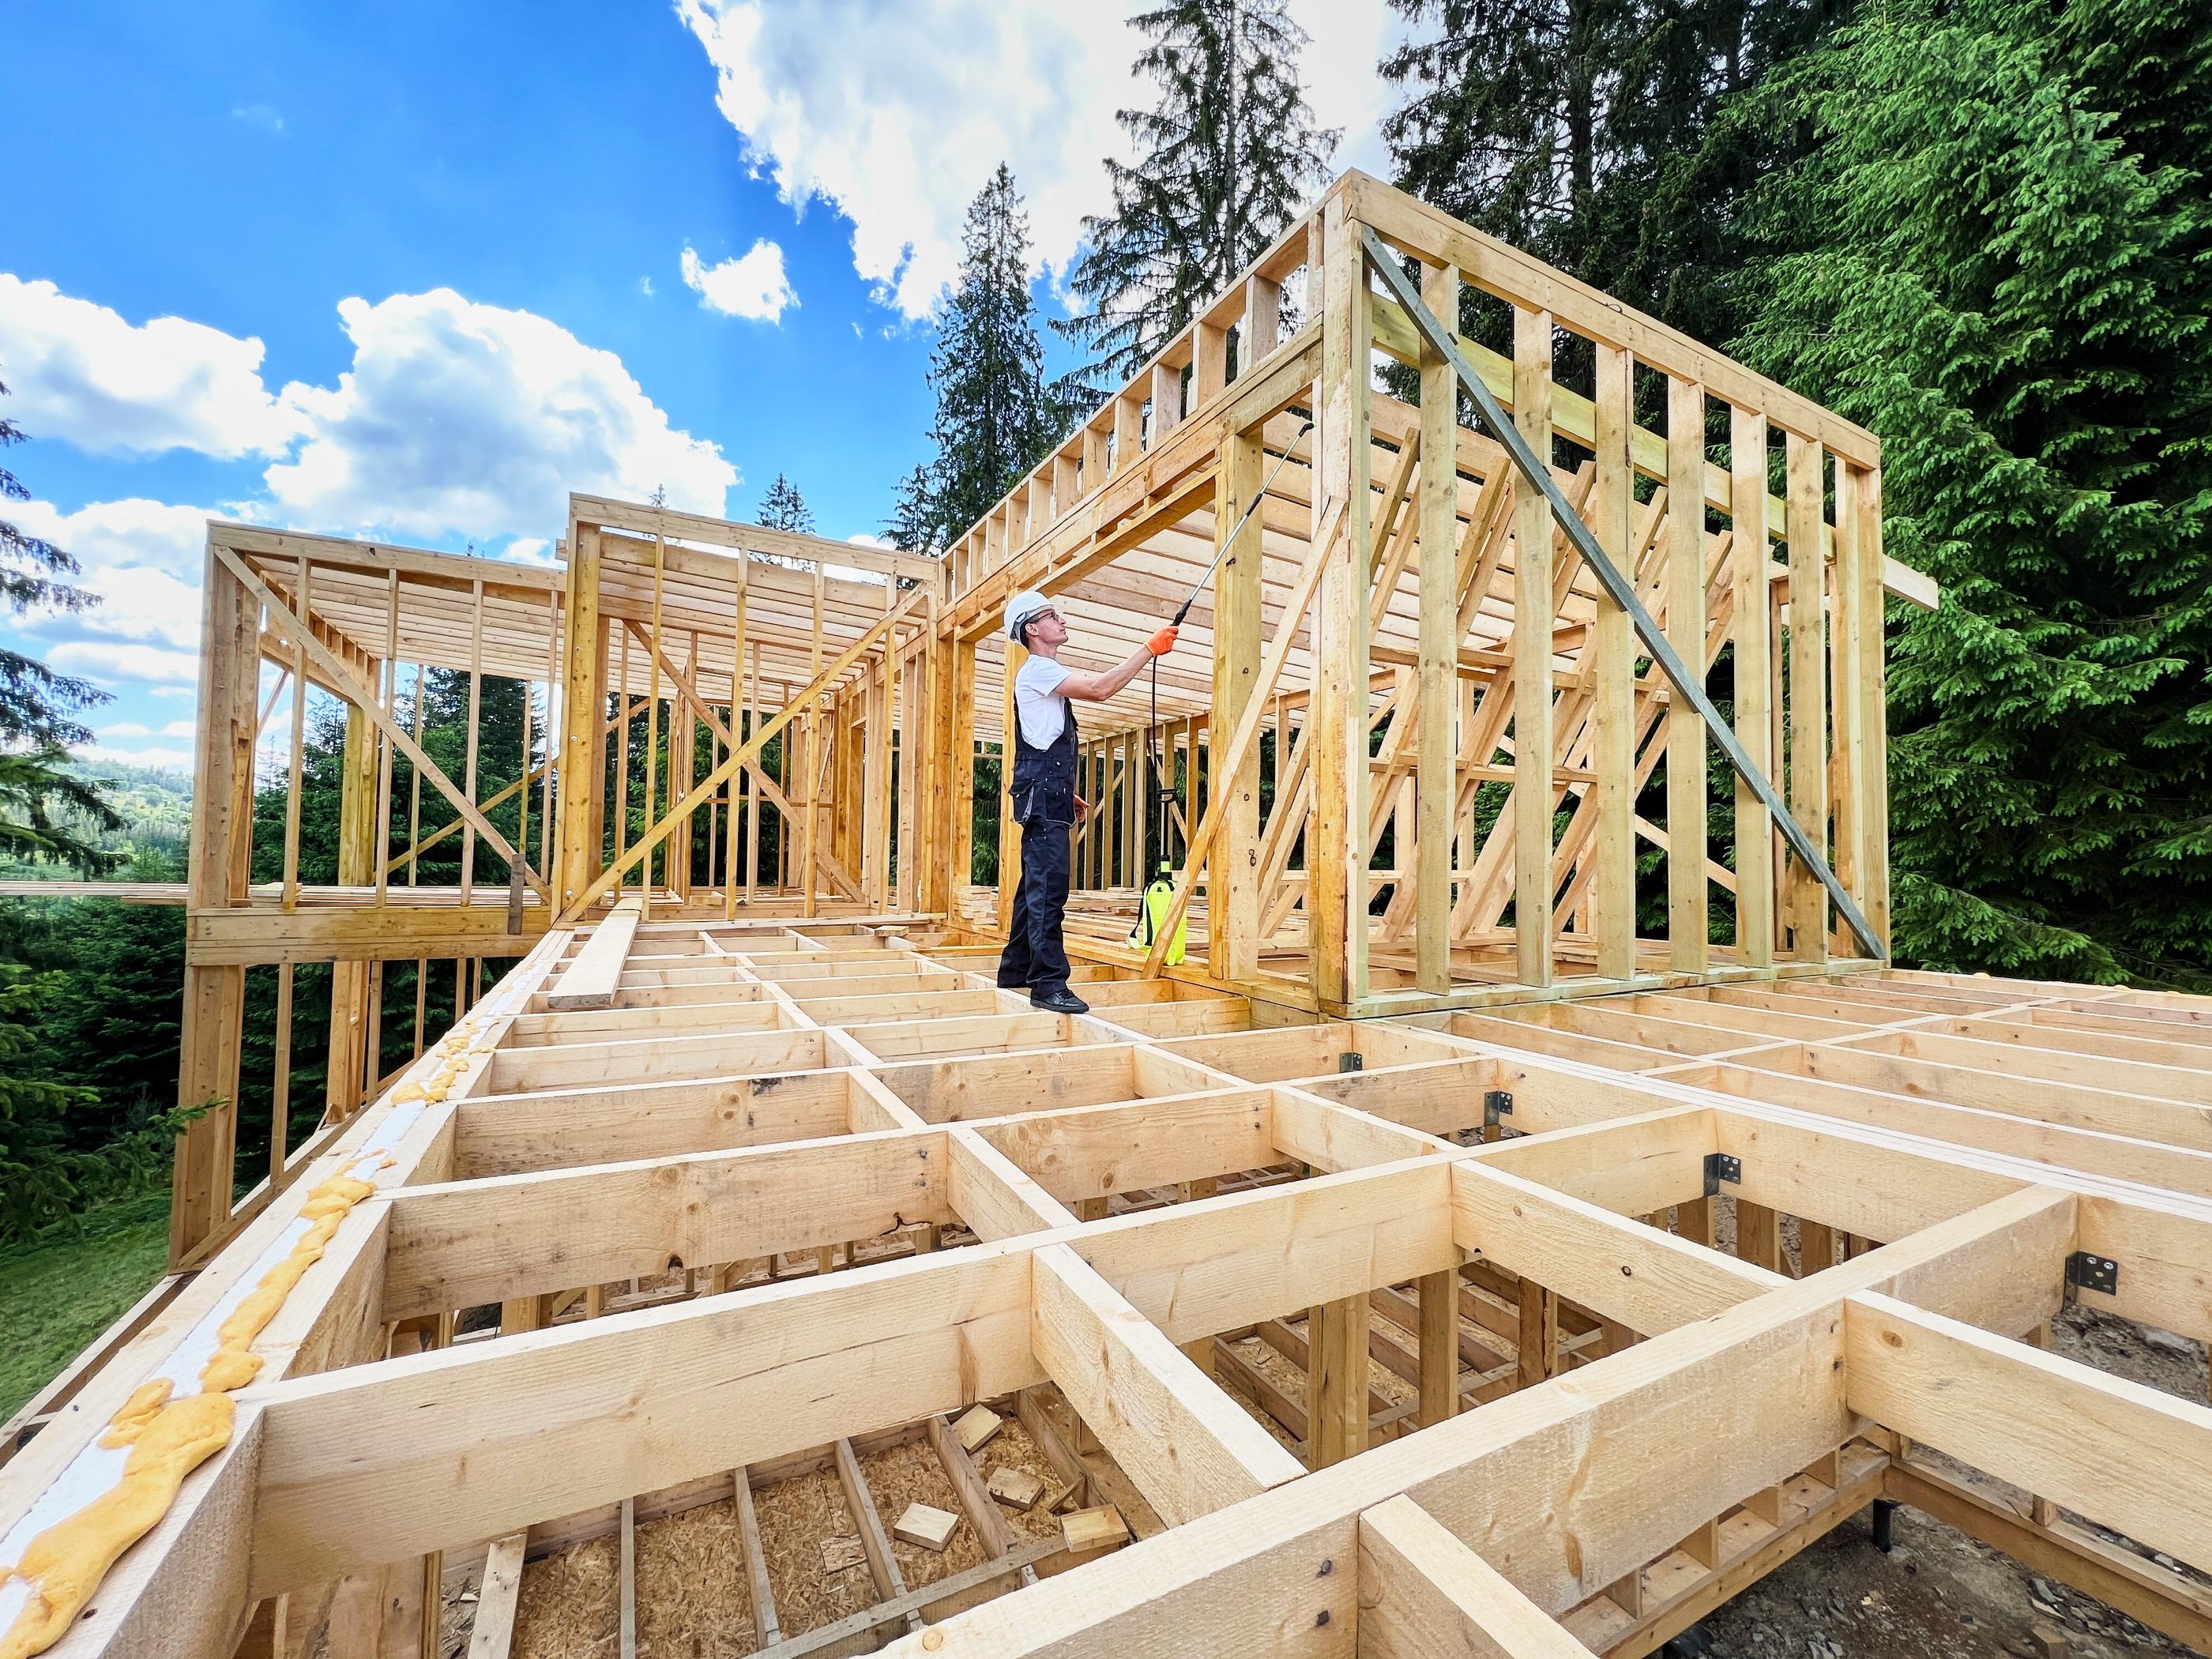
Programme
No drying time
The foundation slab is concrete. From there the structure is bolted together: nothing has to cure for work to keep moving.
Precision
Made in the workshop
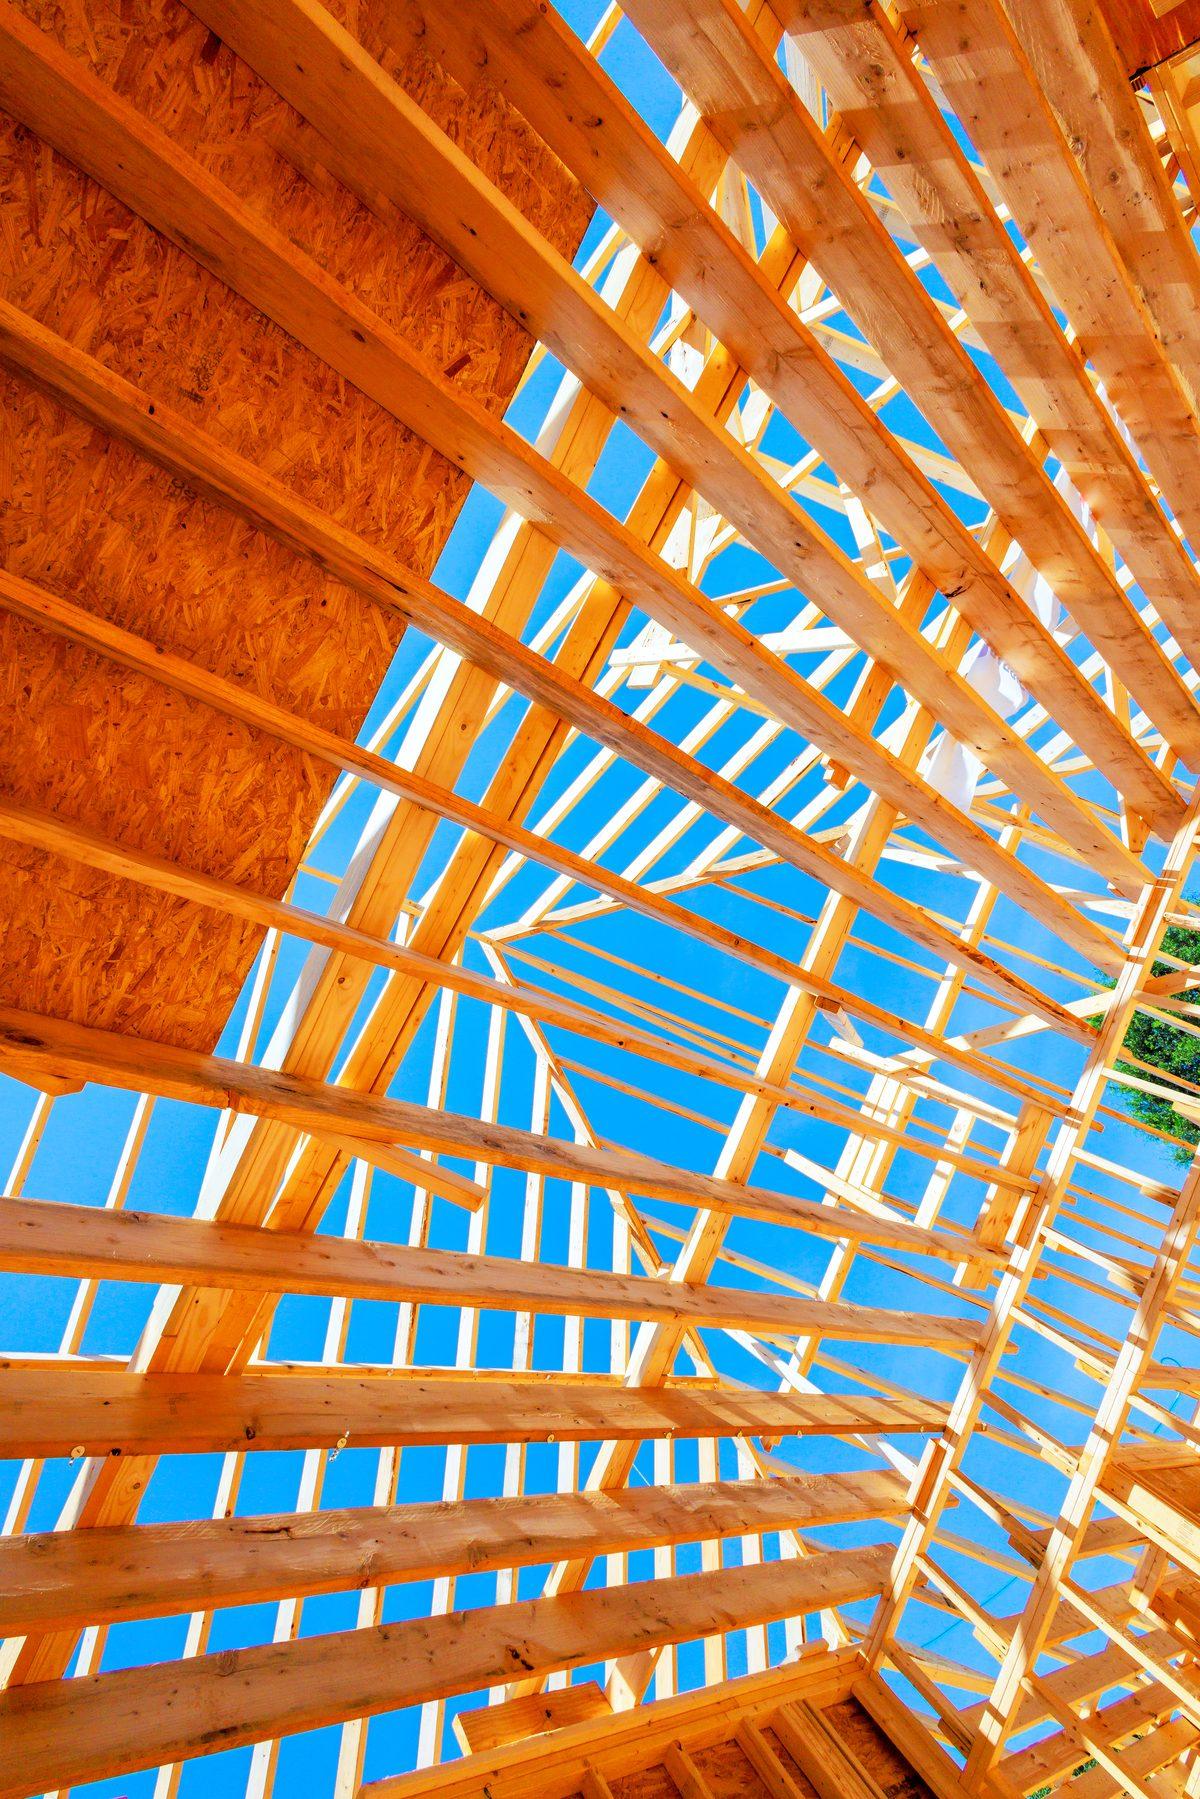
12×4 cm studs and plates panelised under dimensional control, instead of improvised adjustments on site.
Efficiency
Continuous envelope
External insulation with no interruptions, a multi-layer roof and thermally broken joinery. Fewer thermal bridges, lower bills.
Neighbours
Clean, quiet site
Pieces are cut in the workshop, so offcuts never end up in a skip on your plot. A bolted assembly doesn't sound like a traditional building site either.
A project designed from scratch around how you live, not a closed catalogue.
Materials, finishes and layout: you decide, with our expertise alongside you.
One single team, from the foundations to the handover, with no subcontracted responsibility.
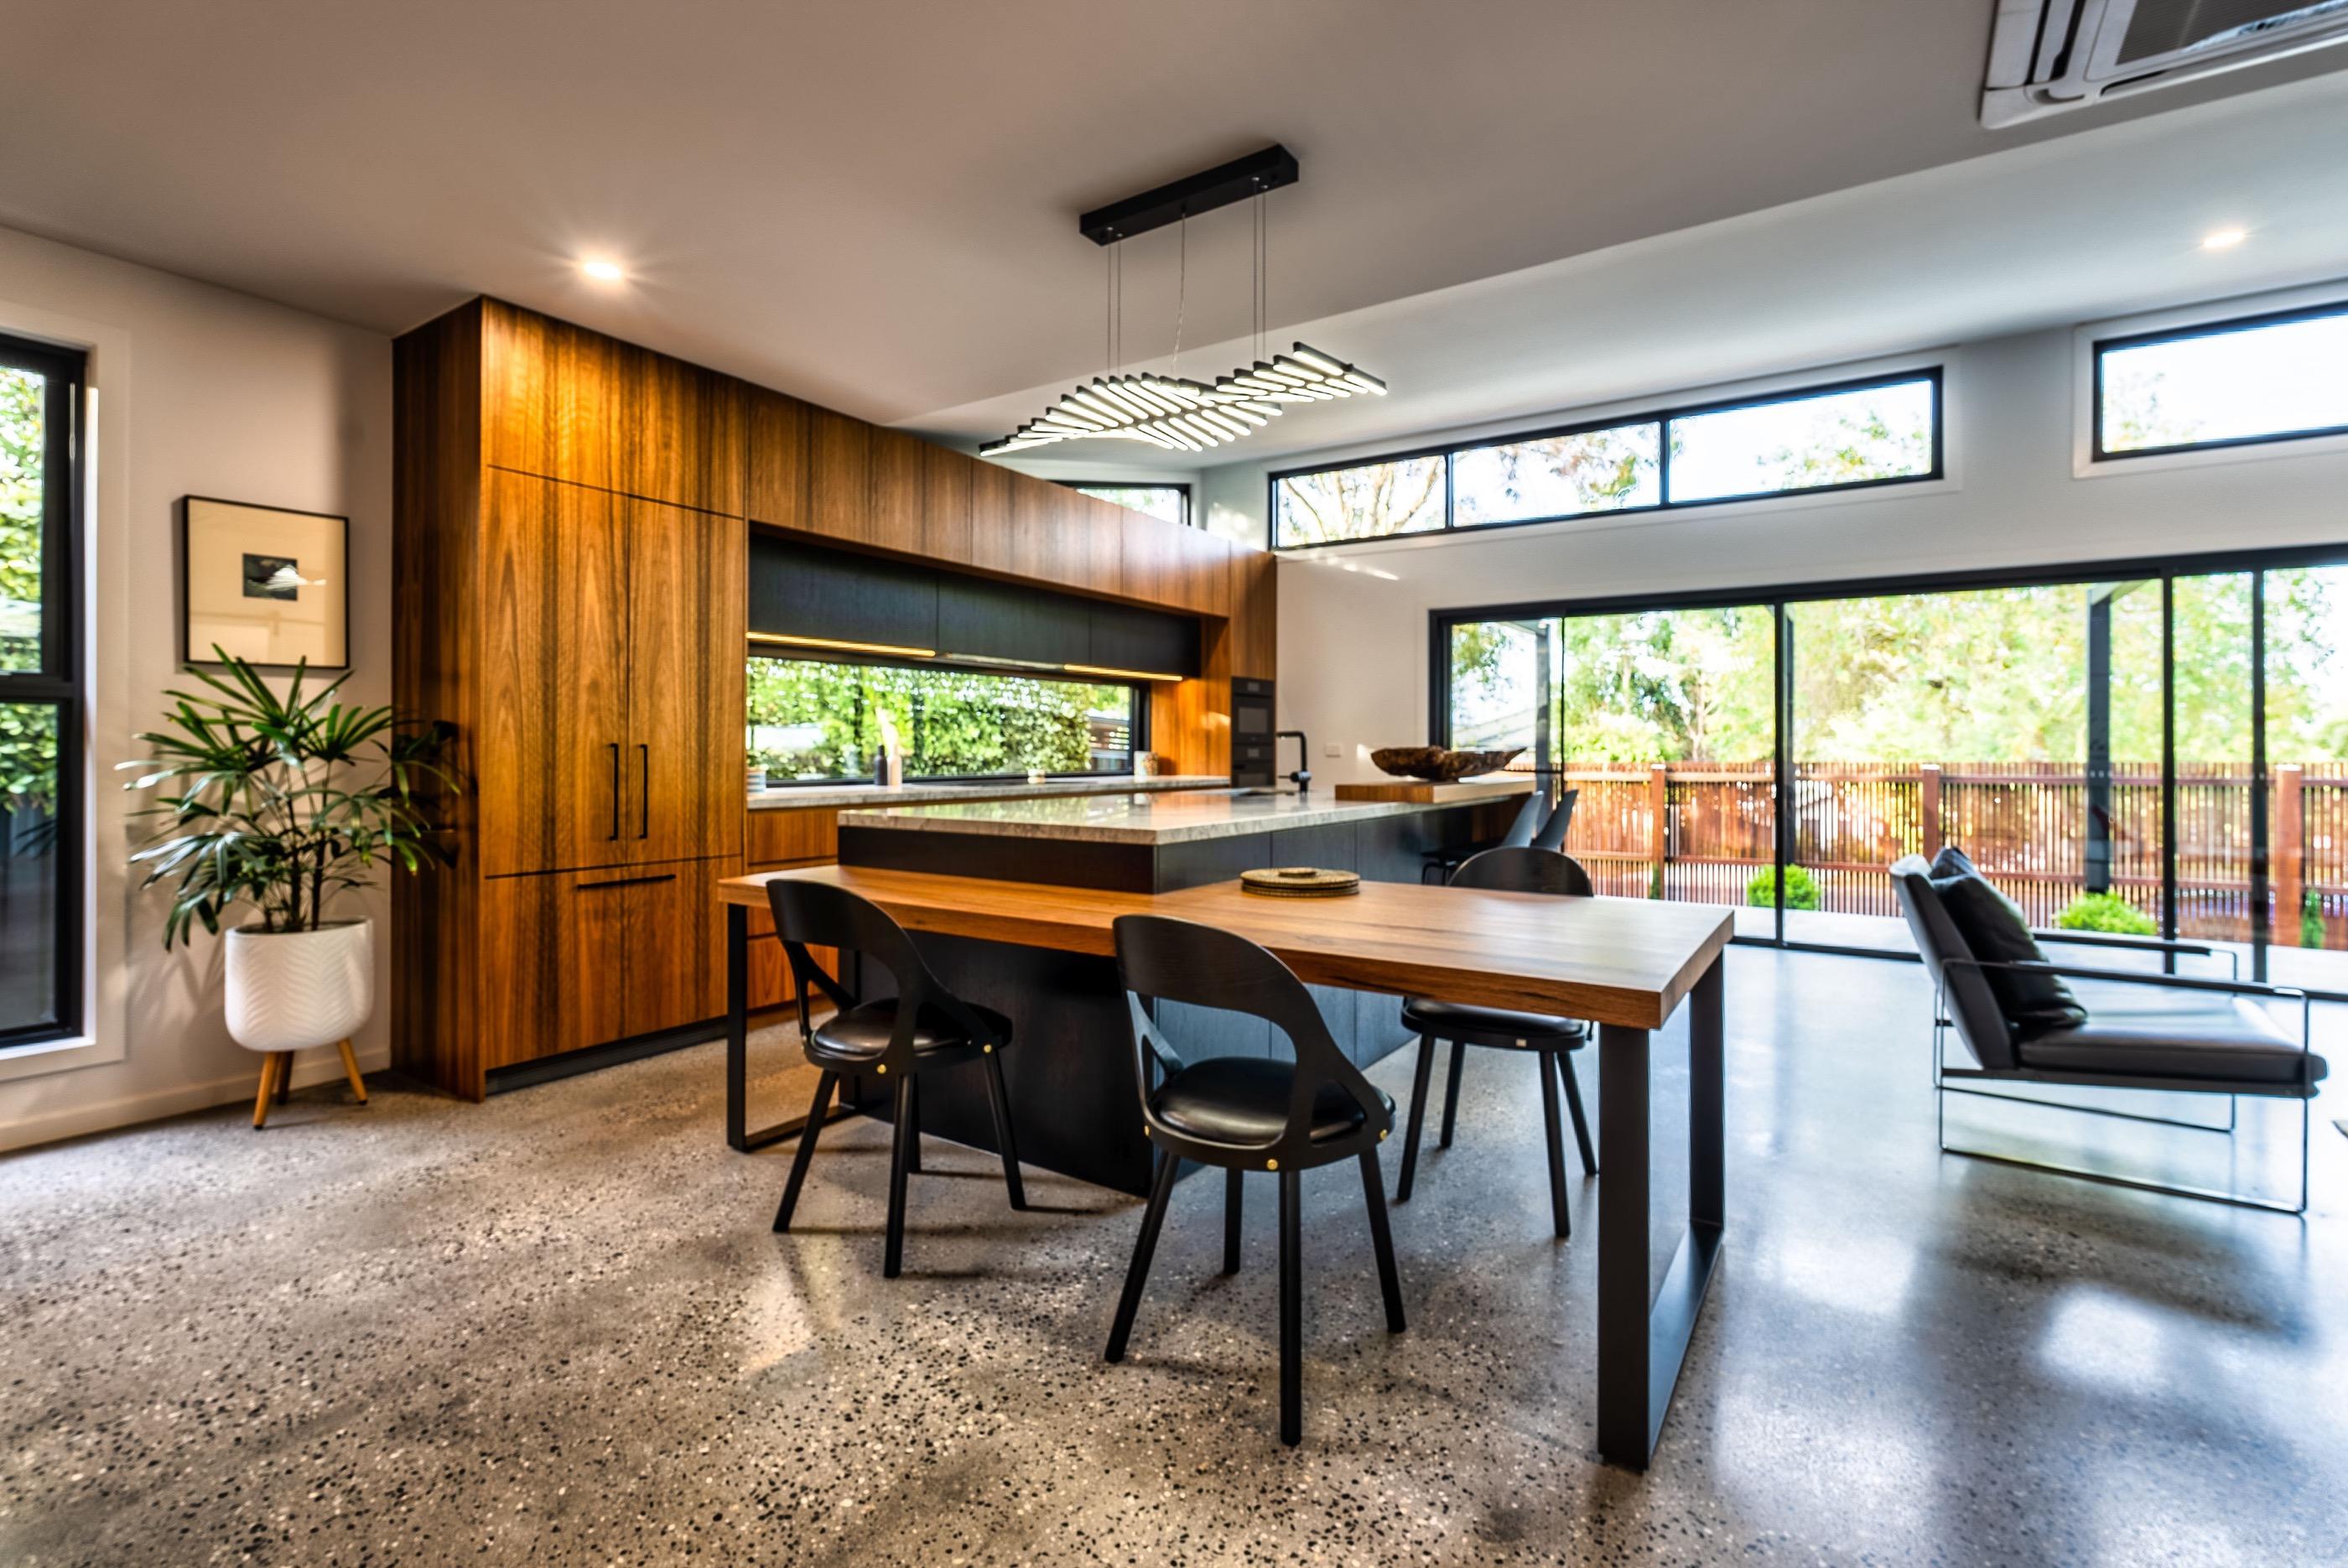
Our way of building
We build with high-performance lightweight timber-frame systems — greater thermal comfort, better acoustic insulation, less environmental impact and an energy efficiency a traditional construction system can't match. Certified structural timber, calculated and manufactured with industrial precision to last a lifetime.
Design and specification
Every home is designed from scratch for its plot, and the finishes are chosen piece by piece across three specification levels. The specification is agreed in writing before work starts, so there are no surprises halfway through.
Basic, Class and Premium differ in collections, formats and textures — not in the quality of the structure, which is always the same.
A selection of what most defines what it feels like to live in an Amara home — each section with its own personalisation options.
Air-source heat pump, underfloor heating or ducted systems — the home arrives ready for whichever solution suits you best.
Designed to measure, with furniture, worktops and taps you can configure piece by piece.
Lift, wine cellar, sauna, home cinema — small details that make the home entirely yours.
Technical drawings
Facade
High-performance SATE system with continuous exterior thermal insulation.
Exterior joinery
Thermal-break aluminium or high-performance PVC, depending on the project.
Roof
Flat or two-pitched, according to the architectural design and approved project.
Elevation
Every home has a unique personality. Its façade is the first way to express it.
Layout
Every home is designed around how you live, with every detail considered from the first sketch.
Foundation
HA-25 reinforced concrete slab, approximately 30 cm thick.
Floor plan
At Grupo Amara we design and build unique homes, made to adapt to your way of life.
Structure
Timber-frame structural system, with 12×4 cm studs.
Foundation
Reinforced concrete foundation slab, adapted to the characteristics of the plot.
Section
The quality of a home begins long before its finishes.
We comply with Spain's Building Code (LOE), with Public Liability and 10-year structural insurance on every project.
Finishing or completion defects
Habitability and installations
Structural safety
How we work
No middlemen and no subcontractors outside our control: the same people who sit down with you at the first meeting are the ones who hand over the keys. That's what makes a budget and a programme mean something.
The same person from start to finish, with no need to explain your project to every new trade.
Closed specification, itemised budget and signed guarantees before work begins.
We handle the application with the local authority so you don't have to chase it.
Technical reviews before a defect gets covered up by the next phase.
Credentials
A home is the largest purchase most people ever make. These are the credentials you can check before signing anything.
Certifications and accreditations
Insurance
Public and ten-year liability
Taken out for every project, as Spain's Building Code requires.
Team
In-house, not subcontracted
The same company that signs the project carries out the work and answers for it.
Company
Vetara Residencial S.L.
Madrid, Spain. Full company details are in the legal notice.
Every project adapts to your needs, your taste and your way of life.
Carefully selected materials and meticulous execution in every detail.
Clear budgets and constant communication, with no surprises.
One single team by your side from the first idea to well after handover.
Every decision, every space and every finish can reflect the way you live.
We're not building a house. We're helping you create the home you imagine.