Process
Seven stages, always in the same order, with the same team from start to finish — so you always know exactly where your project stands and what comes next.
Stage 1
A no-obligation meeting to understand the plot, a rough budget, and how your family wants to live in the house — before drawing a single line.
We review the plot (orientation, slope, planning regulations) and listen to what you really need: rooms, day-to-day routines, real budget. You leave that meeting with an honest diagnosis of what's viable — no empty promises, no surprises later on.
Stage 2
Sketches and a first proposal for massing and layout. We adjust whatever's needed, as many times as needed, before moving on to the technical project.
Building on the first meeting, we draw up the first proposals: how the home is organised, where the light comes in, how it relates to the garden. We review every version with you until the draft design truly looks like the home you imagine — not a generic catalogue.
Stage 3
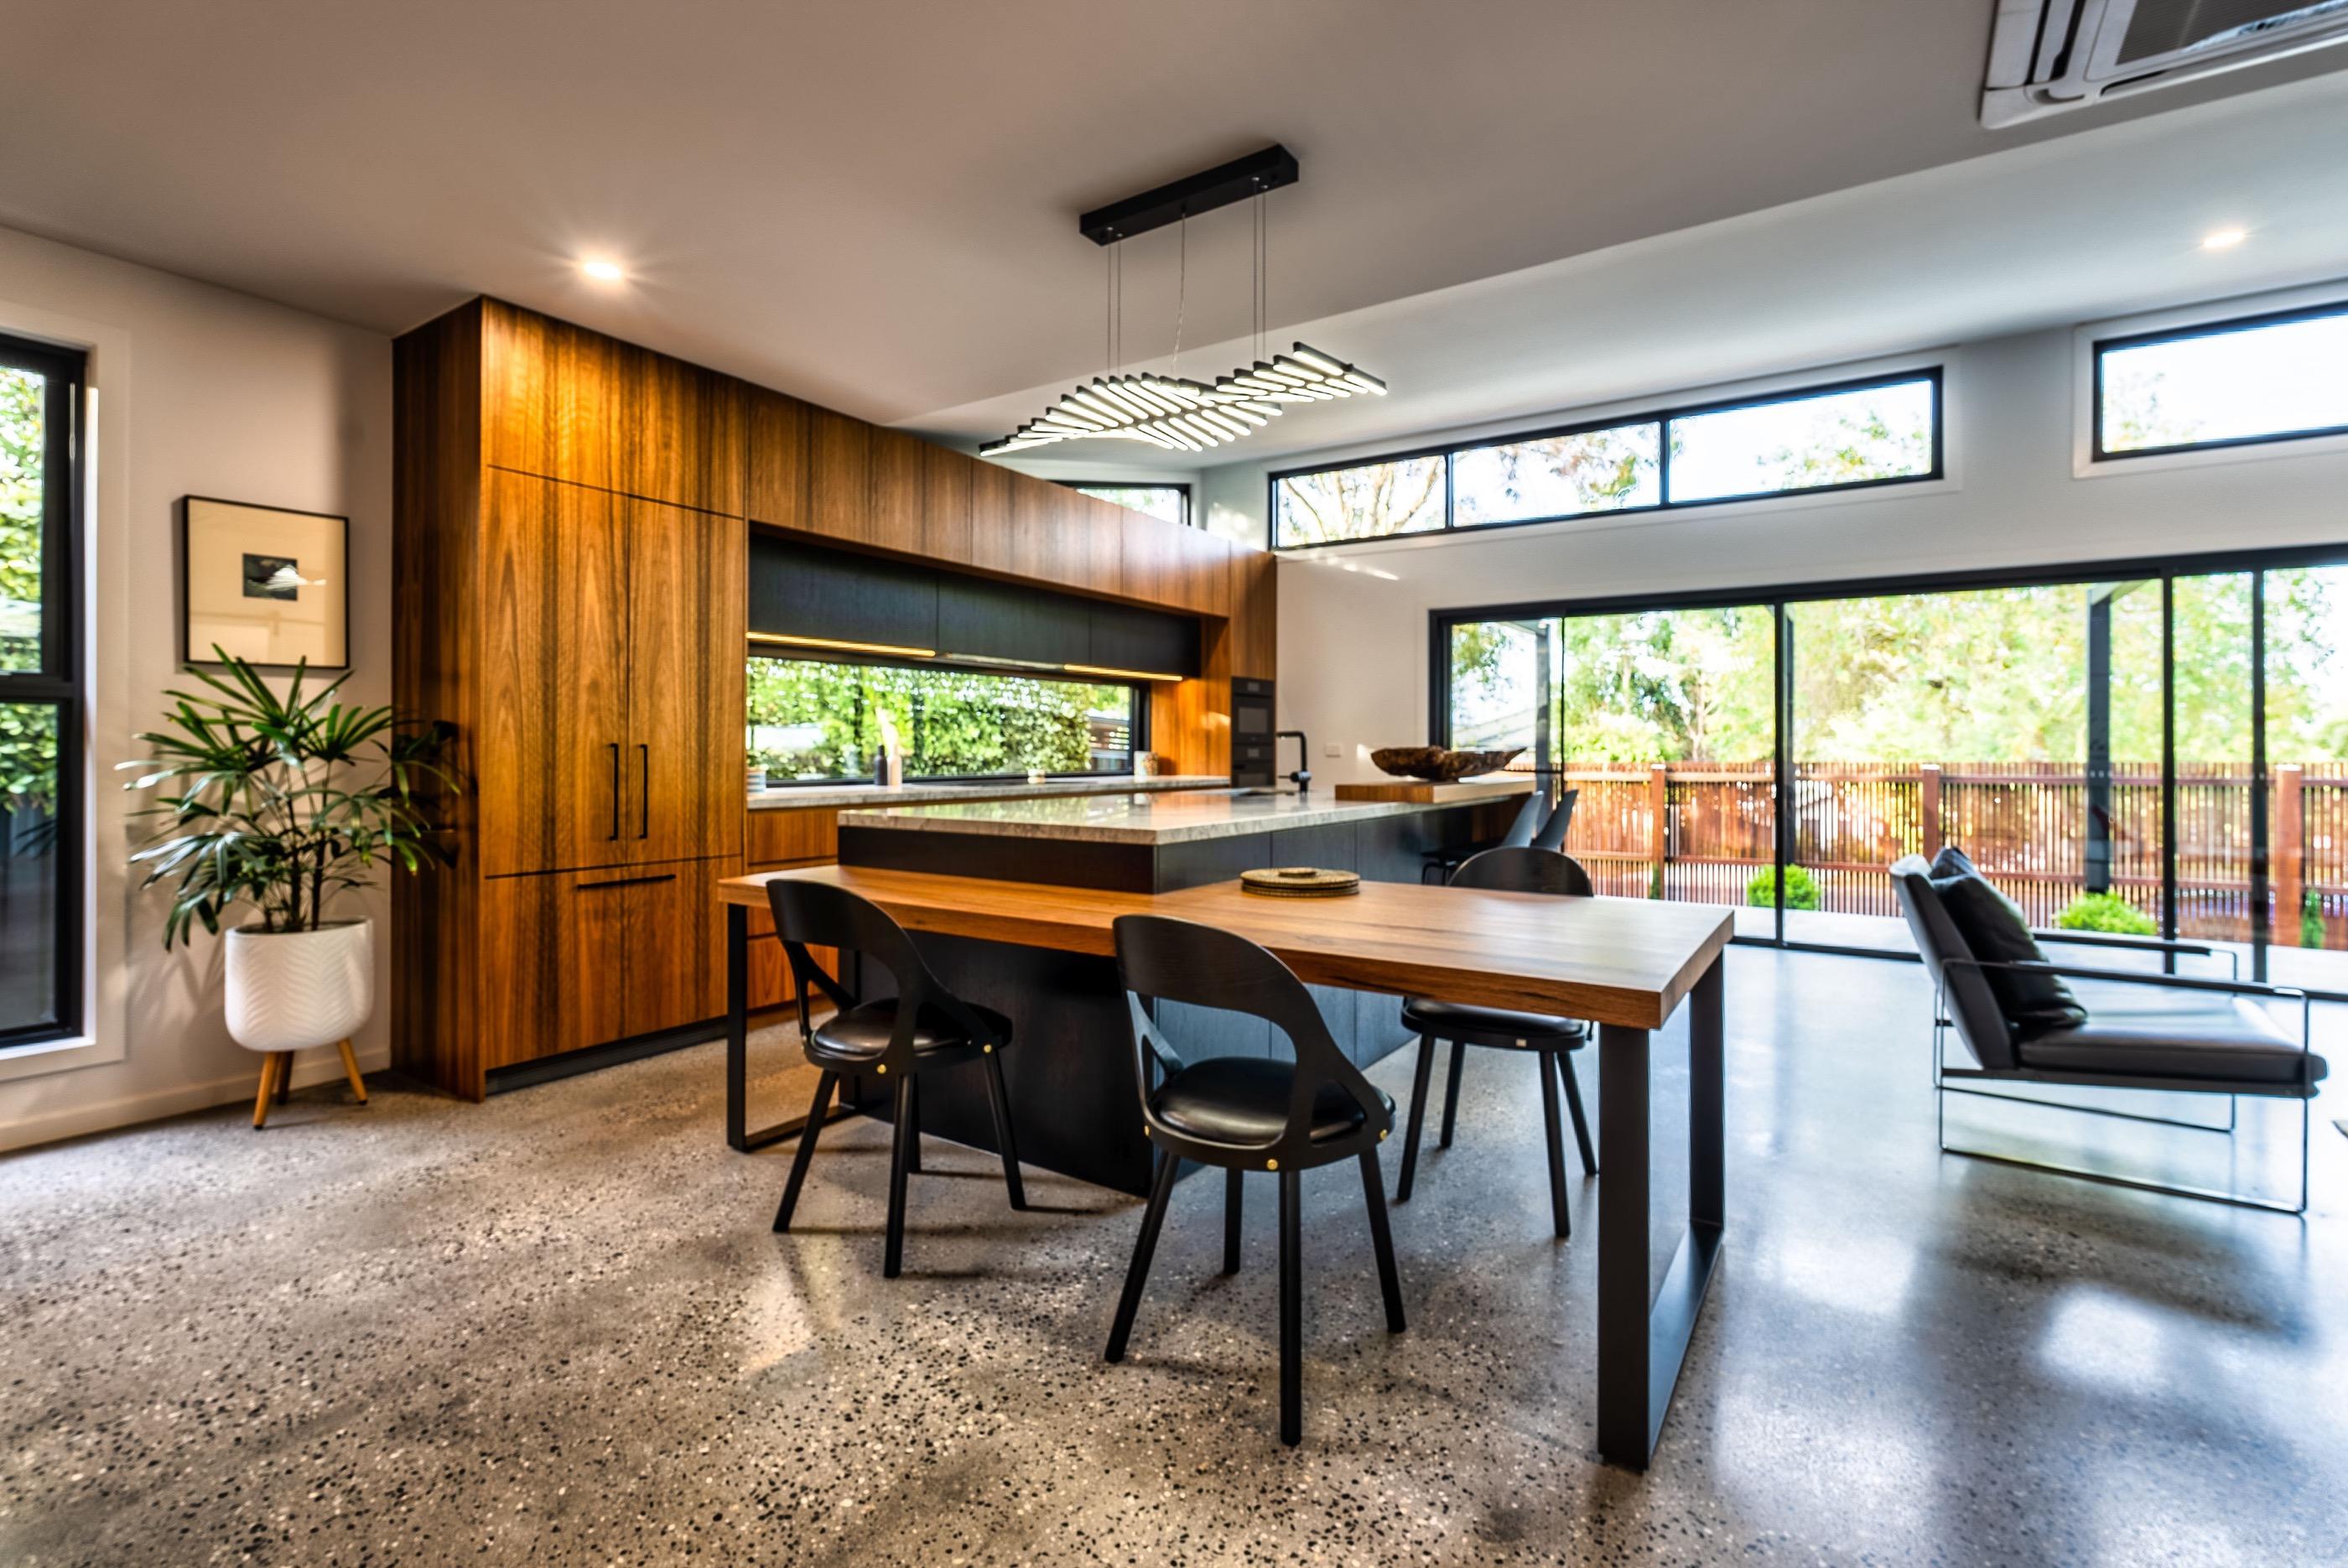
Complete technical documentation: structural calculations, installations and a specifications document — everything needed to build with precision.
The draft design becomes a truly buildable project: installation drawings (plumbing, electrics, climate control), structural calculations and a detailed specifications document covering every material and finish. It's the document that guides every decision on site — the more precise it is now, the fewer surprises later.
Stage 4
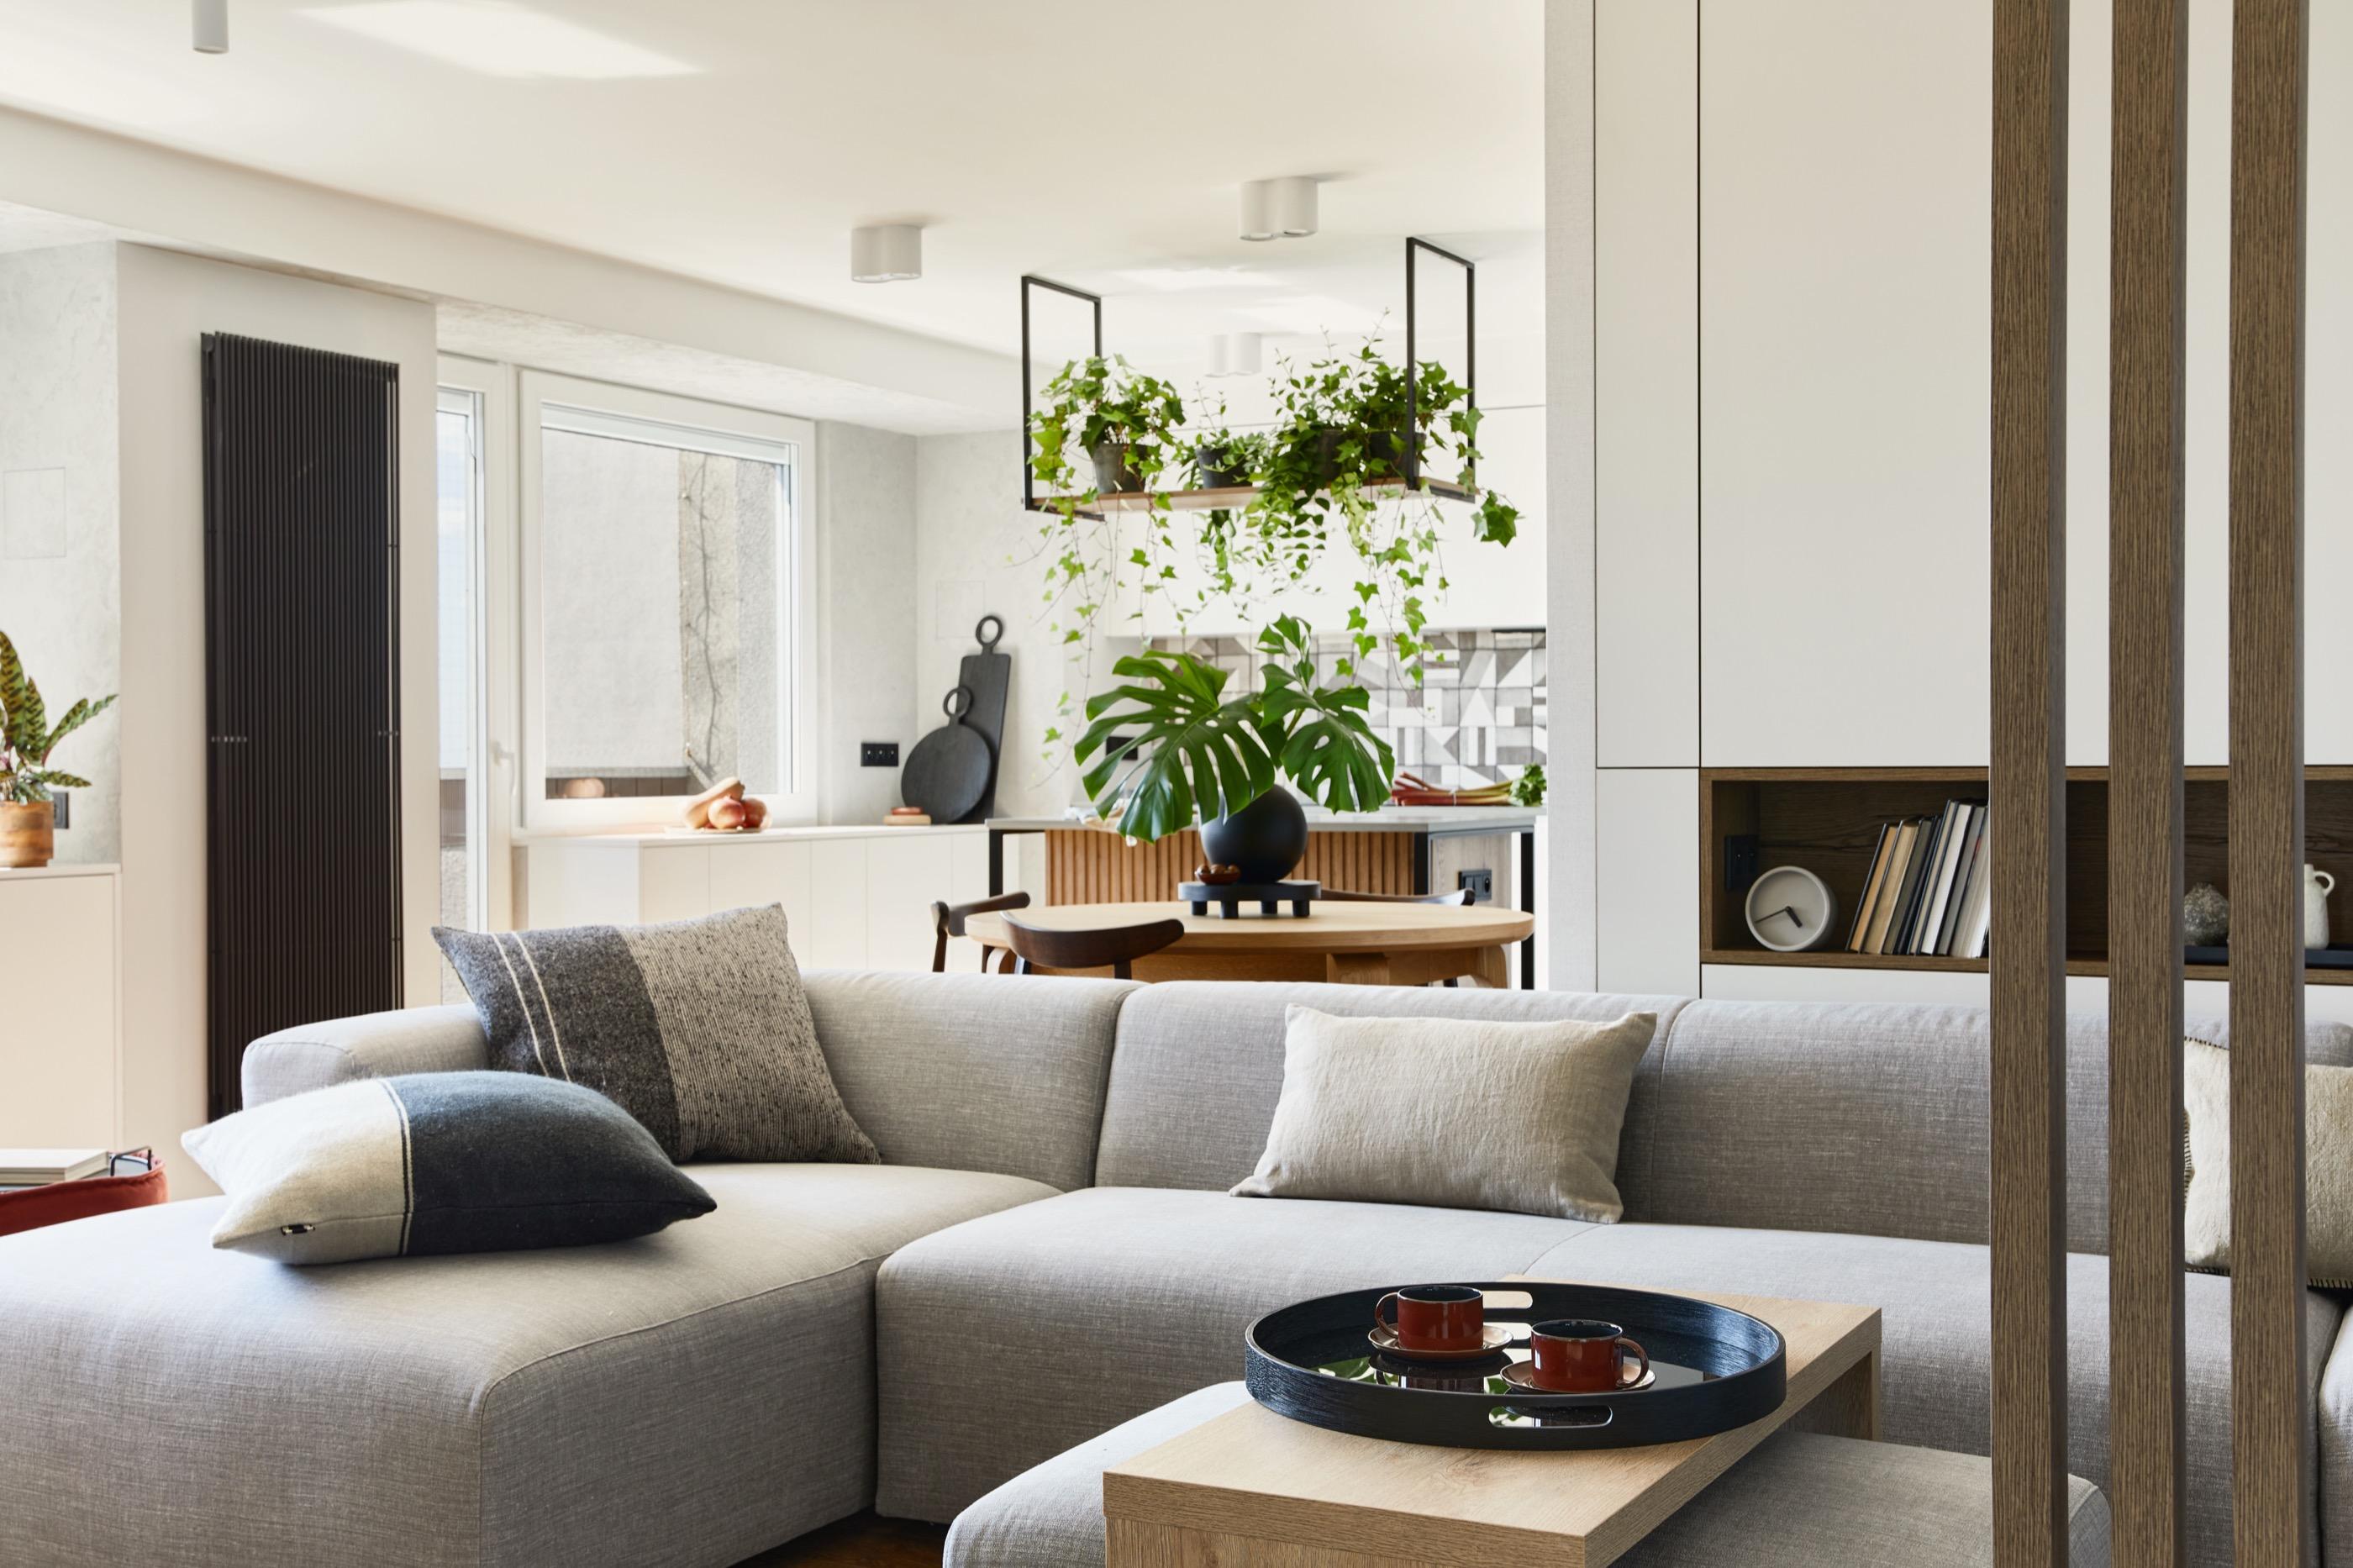
We handle the building-permit process with the town hall, so you don't have to.
We submit the technical project and manage the building permit, with every regulatory check resolved in advance — planning, accessibility, energy efficiency. We keep you informed of the file's status at all times, with no need to chase anyone.
Stage 5
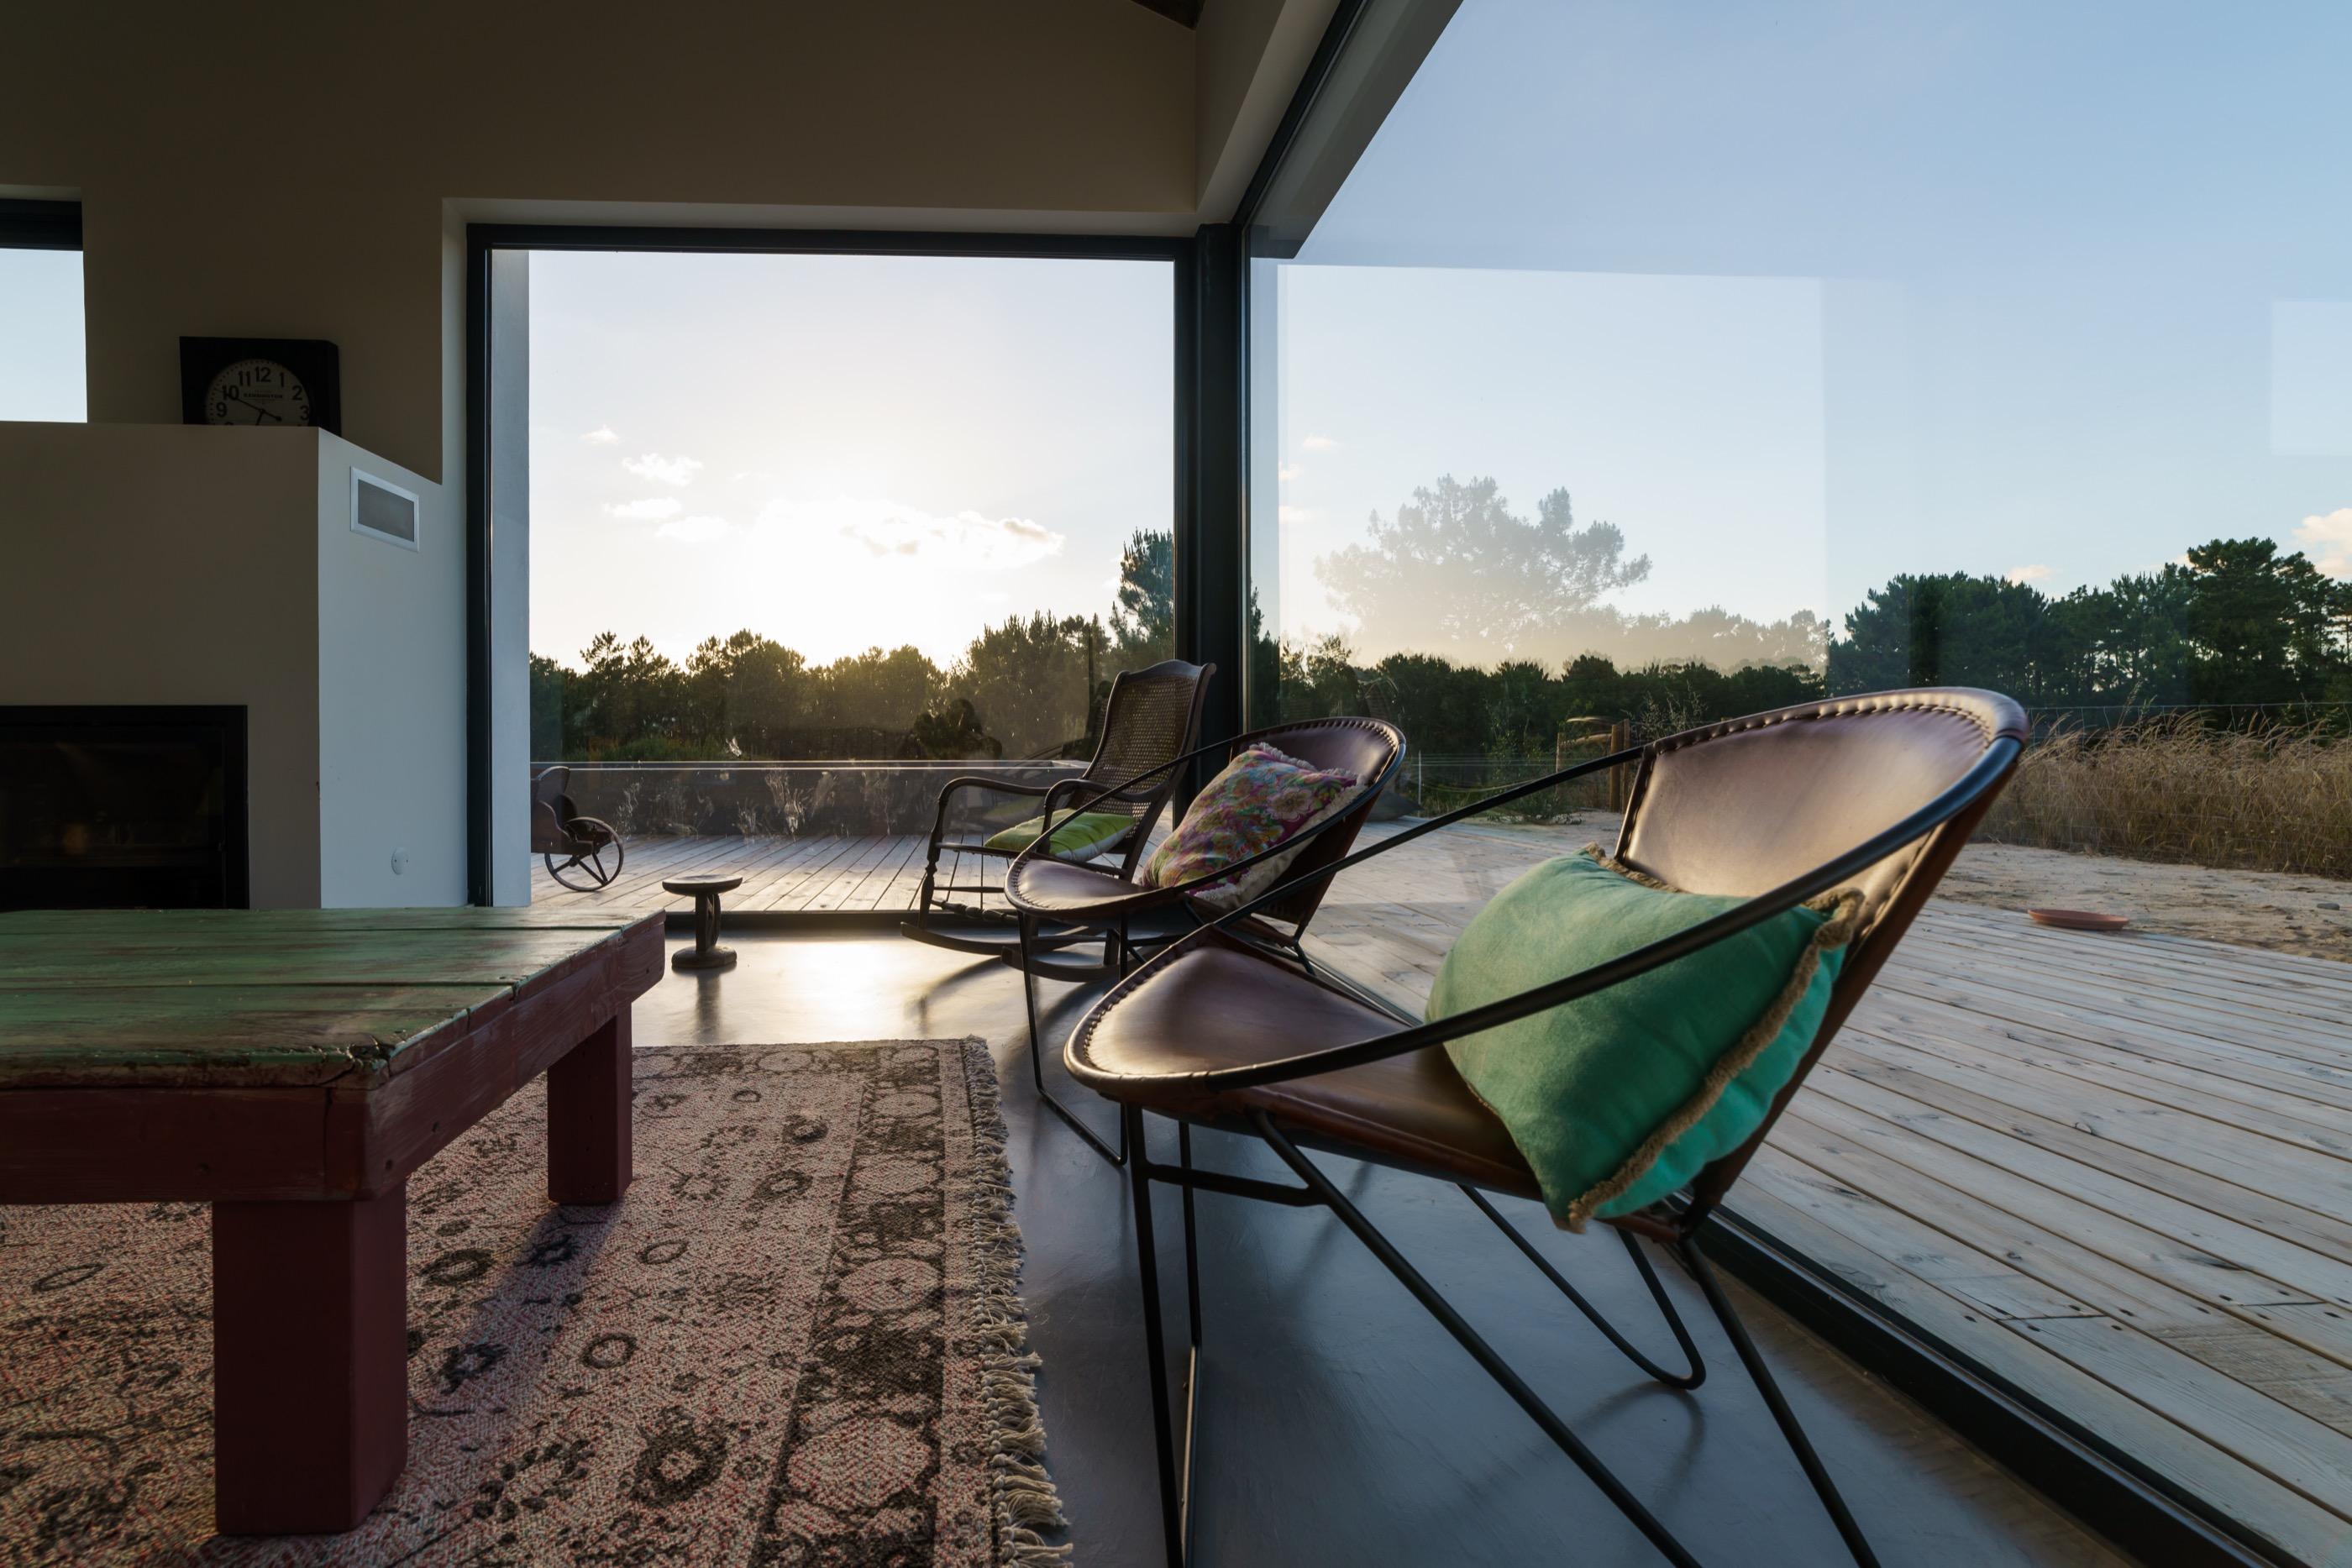
A single team, from the foundations to the last roof tile, with continuous follow-up and no subcontracted responsibility.
The real building work begins: foundations, timber structure, envelope, installations, finishes. The same team that designed your home oversees every stage, with regular site visits and constant communication — you always know exactly where your home stands, without having to ask.
Stage 6
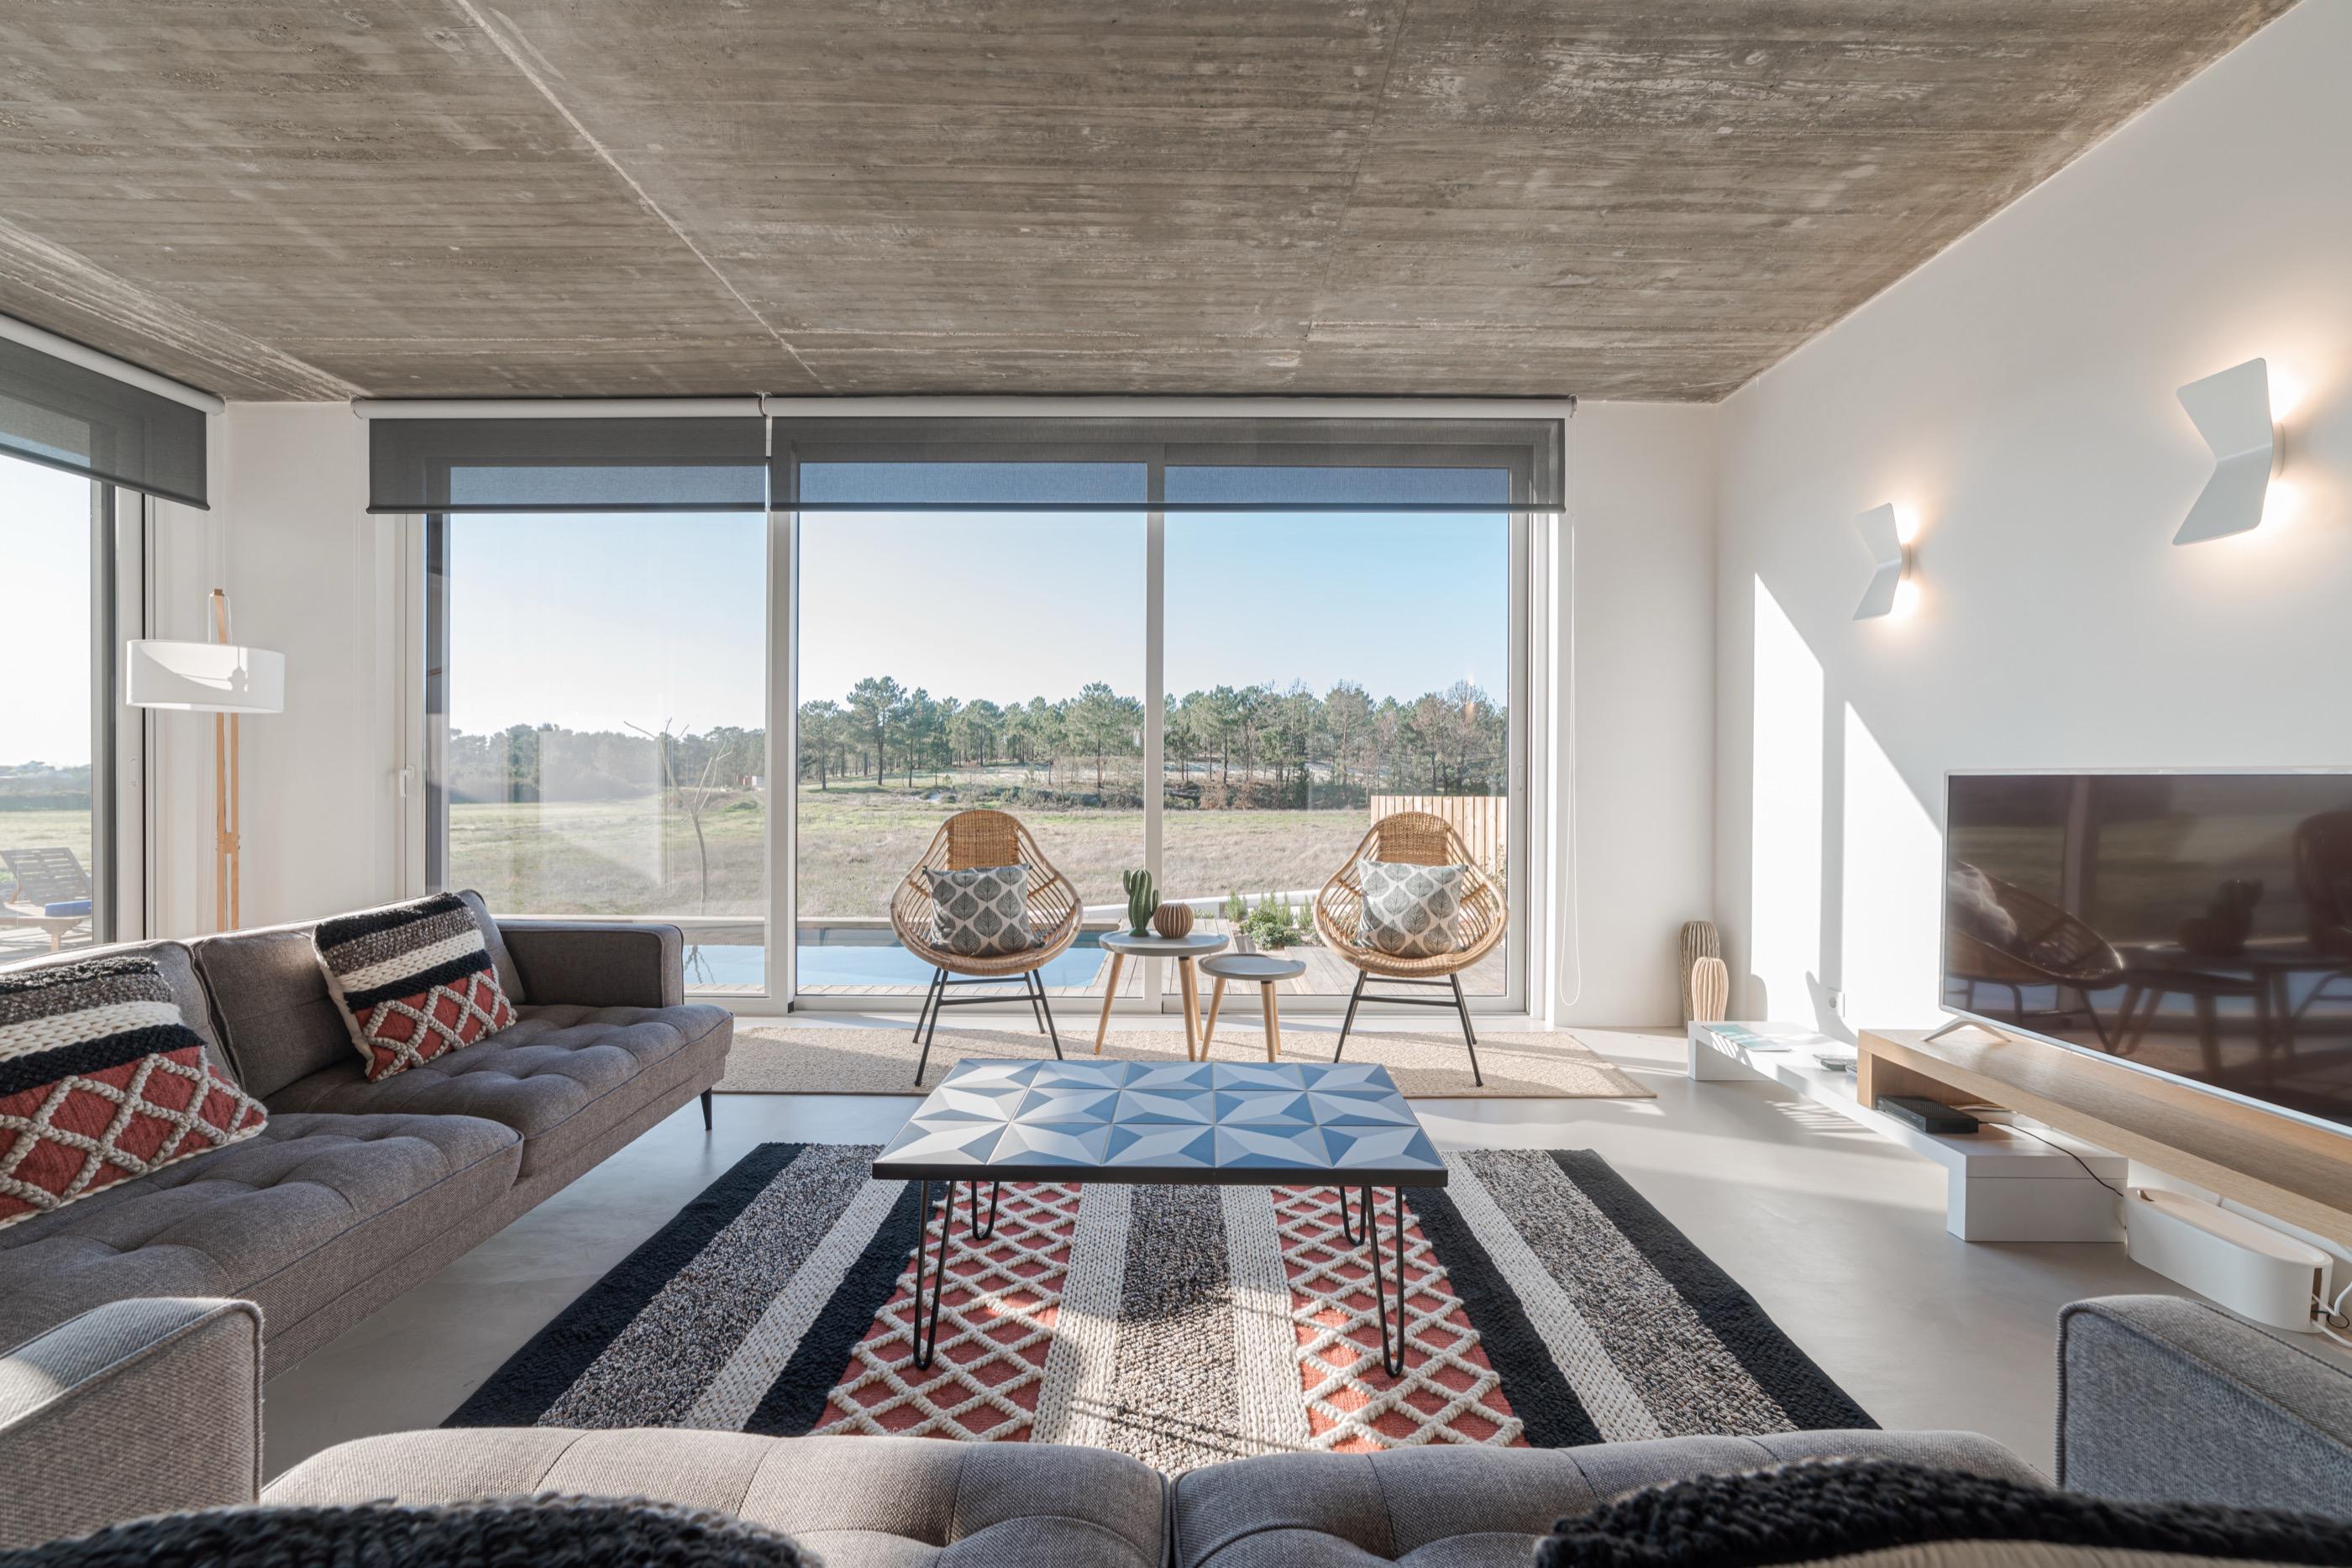
Technical checks at the critical points of the build, before a defect can turn into a problem.
We don't wait until handover to check everything is done right. We run quality controls at the key moments of the build — structure, waterproofing, installations — to catch and fix any deviation while it's still easy, and cheap, to do so.
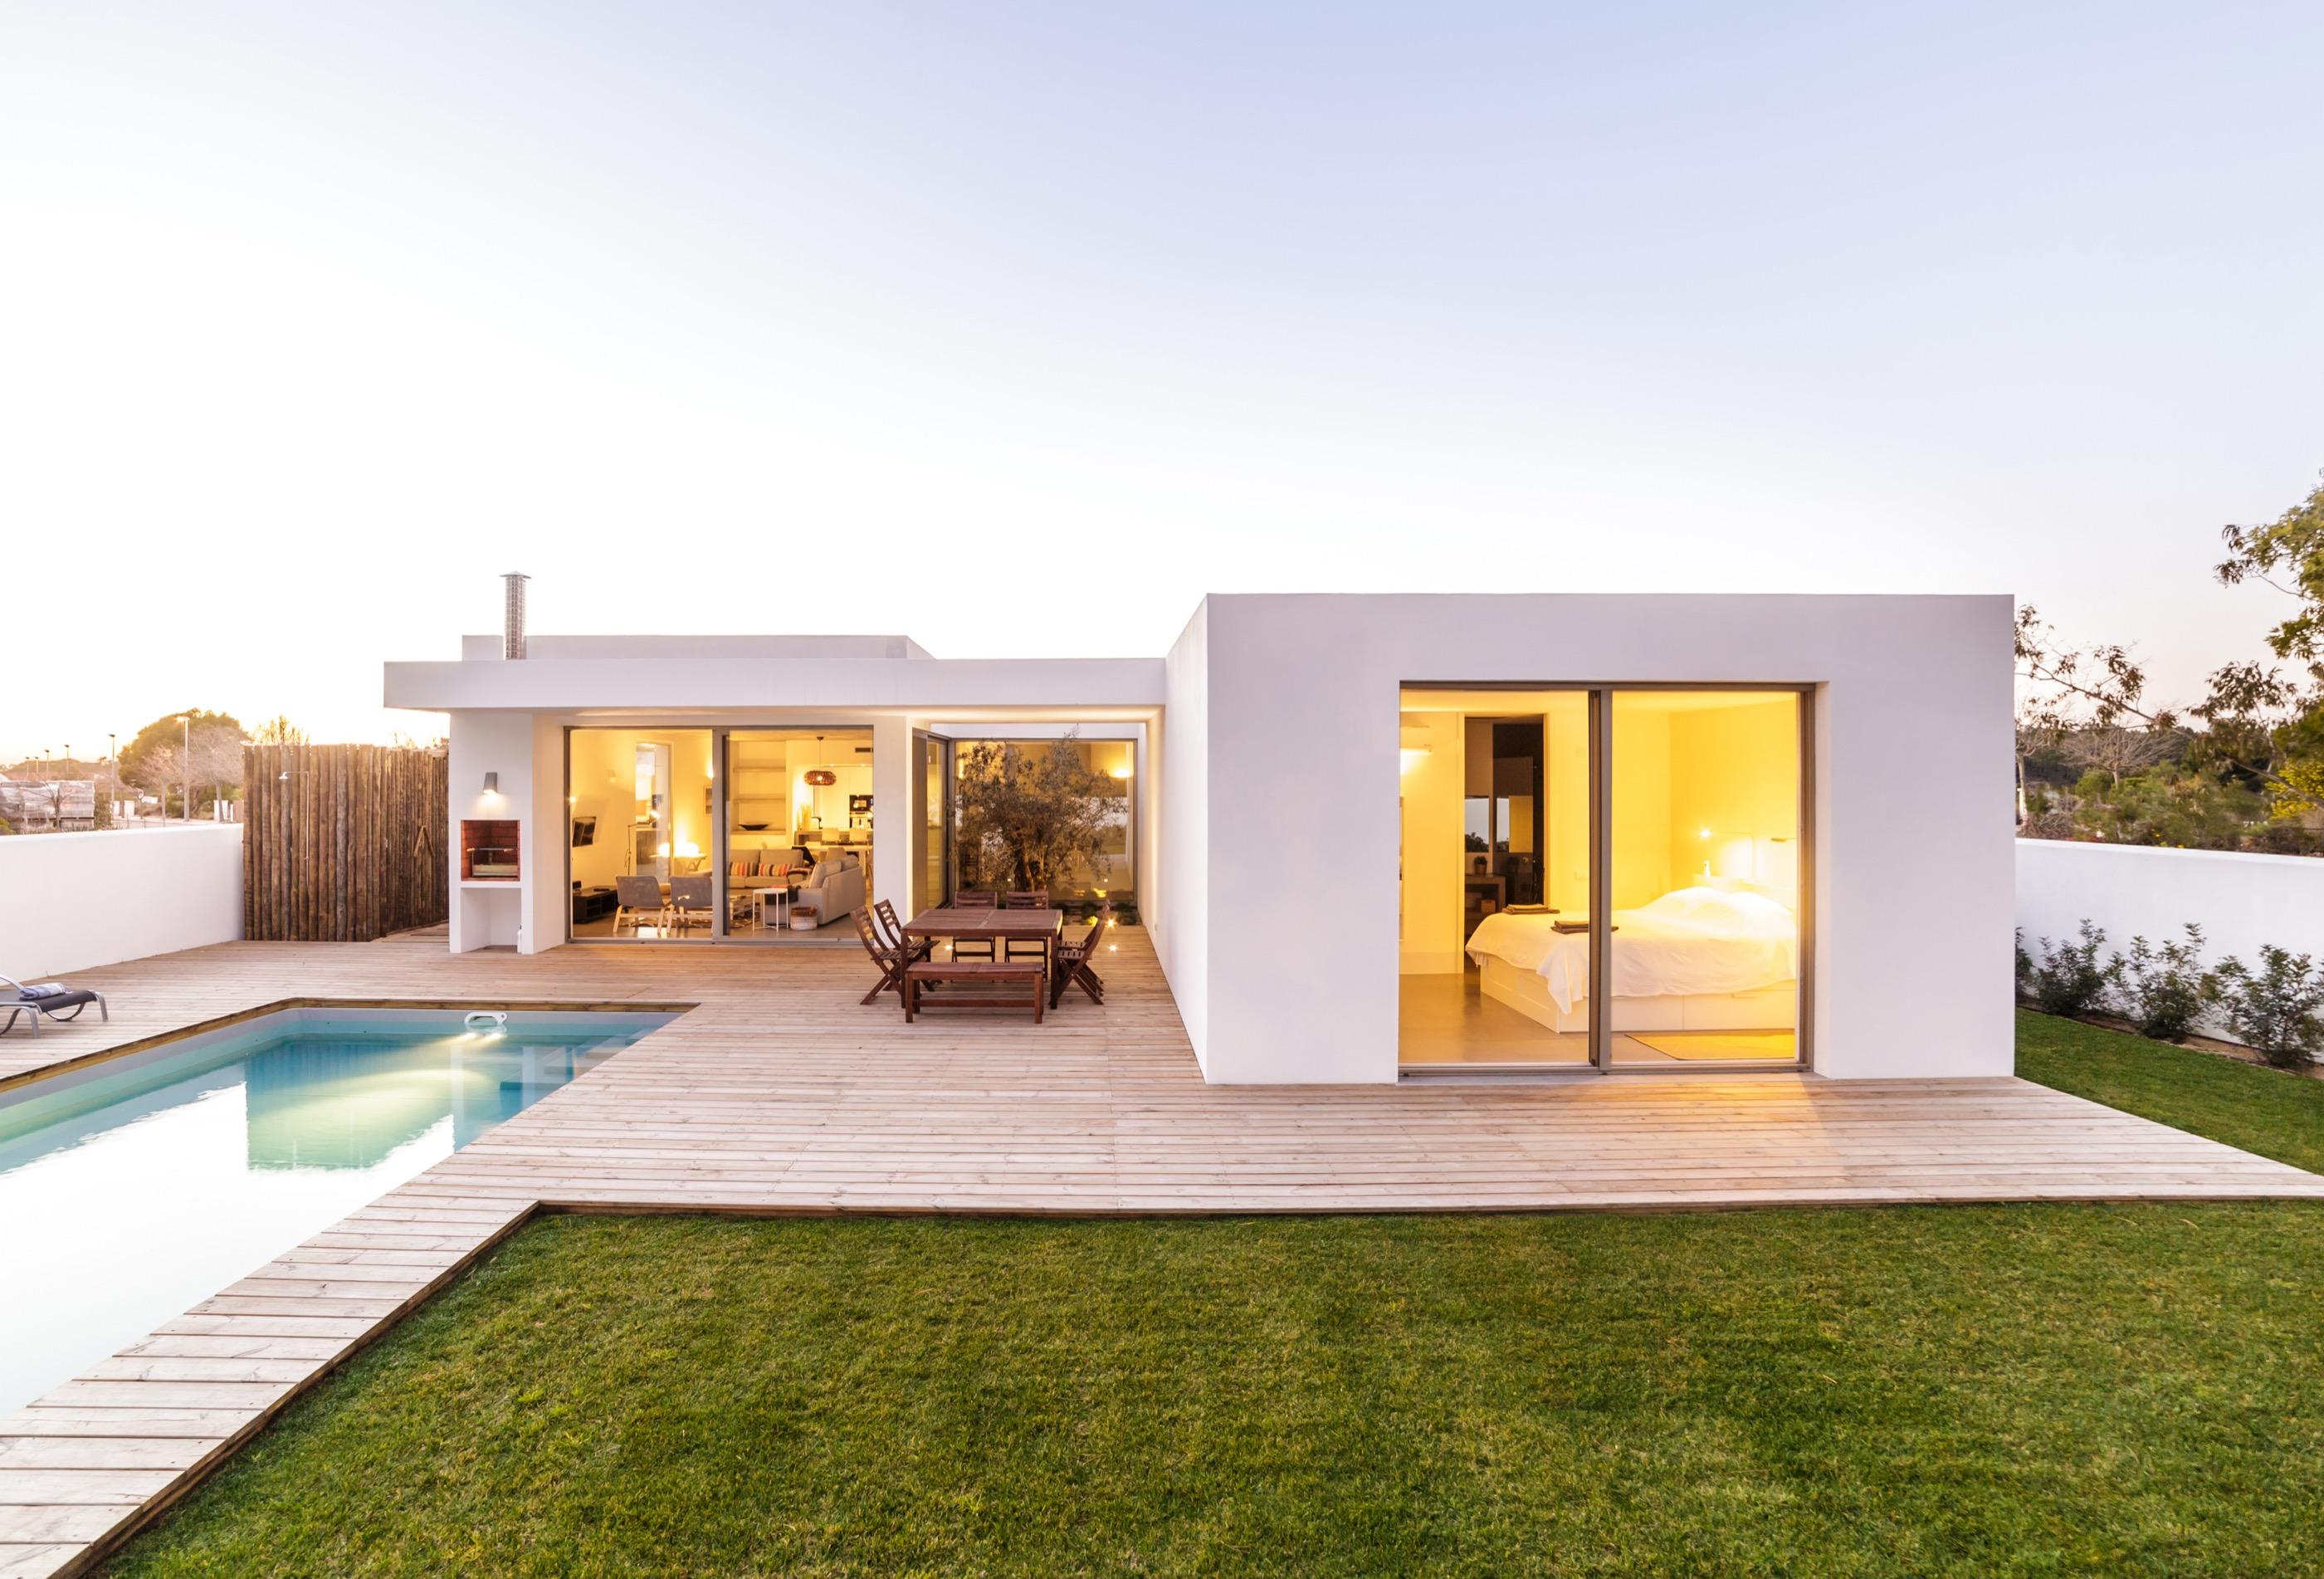
Stage 7
We hand you the keys to your home and support you through the first steps of your new life in it.
Handover isn't the end of the project, it's the start of a relationship built on trust. We walk through the home with you, answer any question about use and maintenance, and stay available long after the keys change hands — backed by real guarantees under Spain's Building Code (1, 3 and 10 years).
We keep you informed at all times. You know what's happening and what comes next.
You'll always have the same team of professionals, who know your project from start to finish.
Rigorous planning and an industrialised system to meet the agreed timeline.
Clear budgets, with no surprises or hidden costs throughout the process.
We build with respect for the environment and your family's wellbeing in mind.