Frequently asked questions
The questions that come up most in a first meeting, answered straight. If yours isn't here, write to us — a person answers, not a form.
With a first meeting. We look at the plot — orientation, slope, what the planning rules allow — and listen to what you actually need: rooms, daily routines, budget and timings. That produces a preliminary study you can already make decisions with.
You don't need one to start. We can help you find the plot that best suits what you want to build, and go through the ones you are considering before you buy: planning rules and the ground shape a project more than any other decision, and finding that out early is far cheaper than finding it out late.
Yes. Our office is in Madrid and we work throughout Spain. Wherever you are, you get the same materials and the same team: our standards don't change with distance.
Three: a turnkey detached home on your plot, a full renovation of an existing home, and new-build developments. In all three we write the project and carry out the build ourselves.
The whole process: design, project, permit, construction, trade coordination and handover. And whatever sits around it if you need it — finding the plot, the financing study, or selling your current home. The idea is that the only decisions you make are about your house, not about admin.
Yes. It is one of the things that most affects the calendar — many families need to sell in order to fund the build — so we look at it from the start, not once a handover date is already on the table.
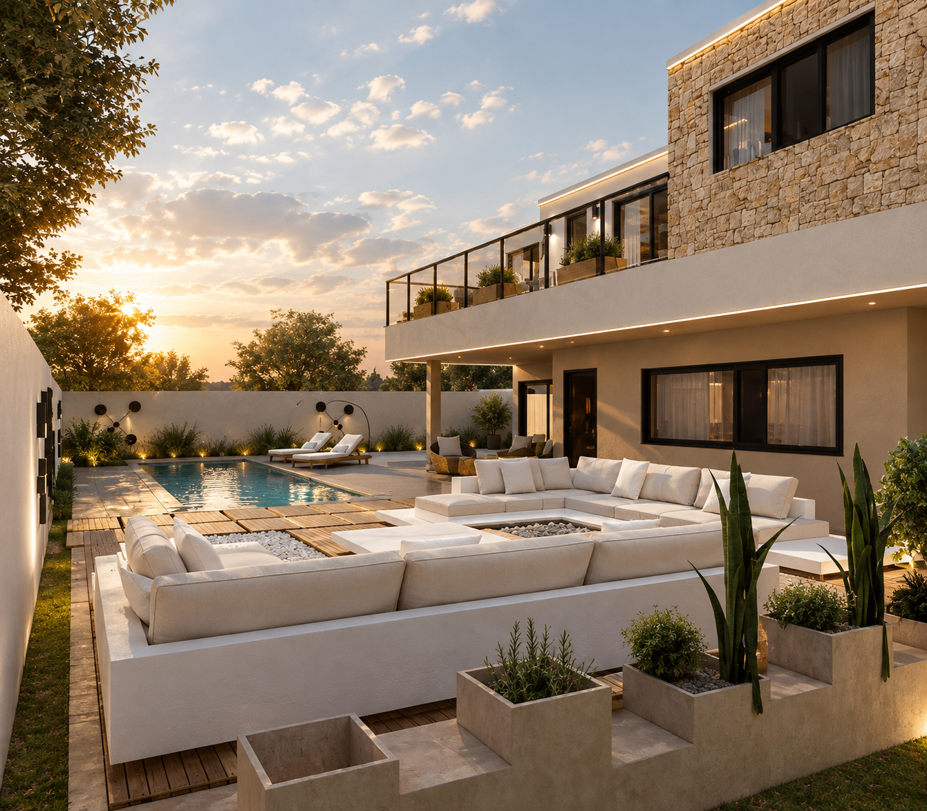
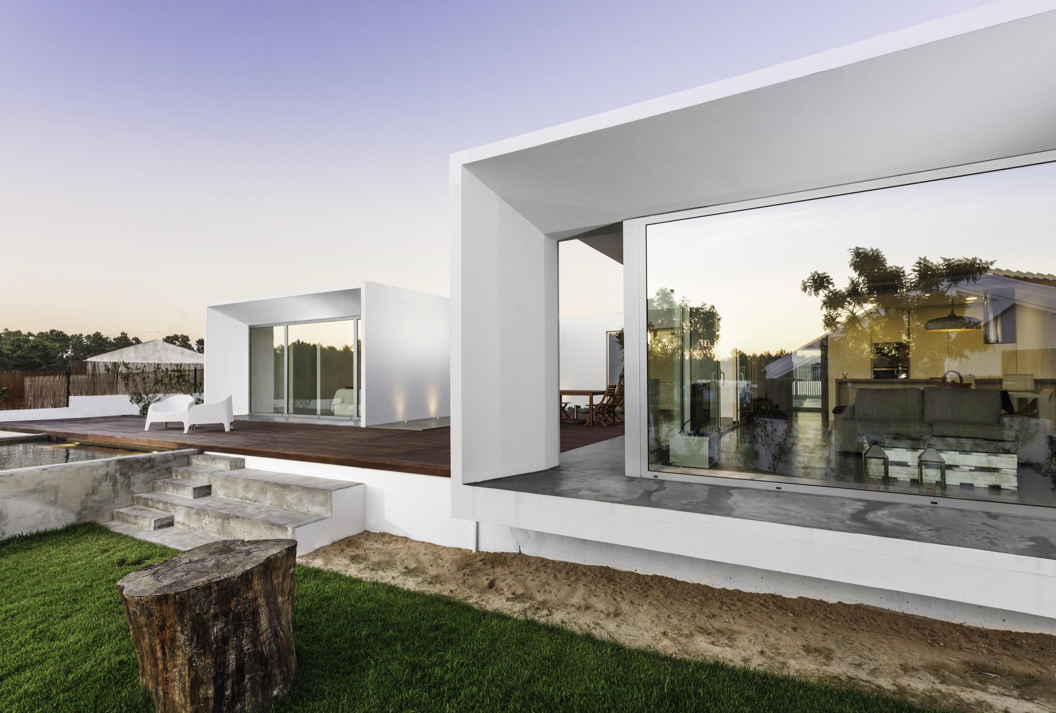
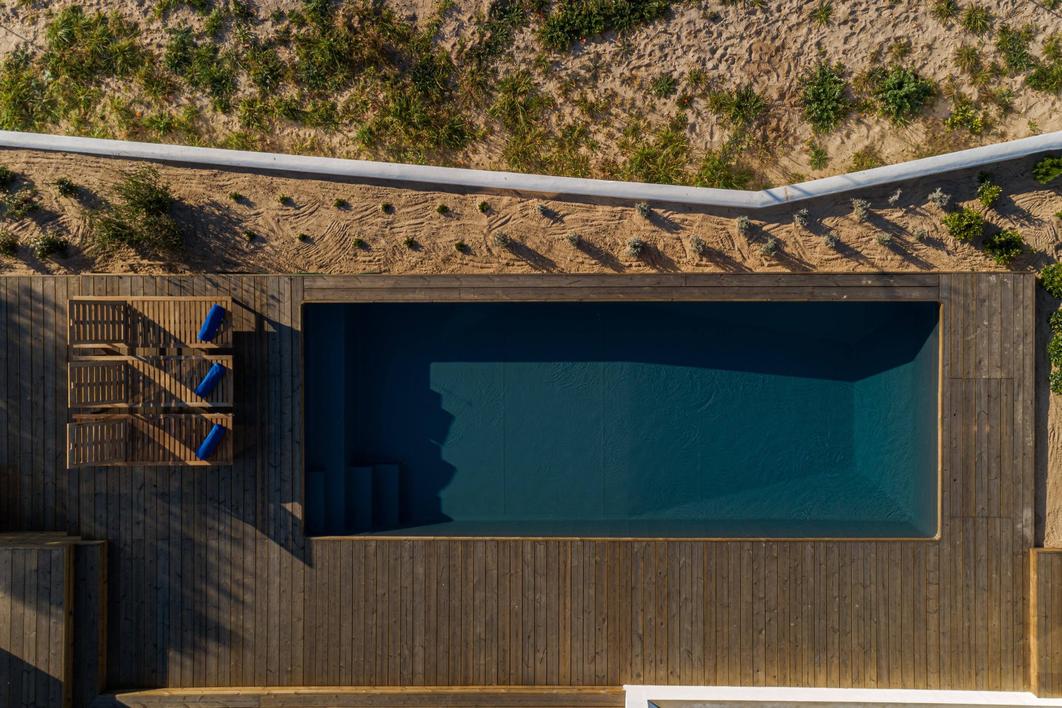
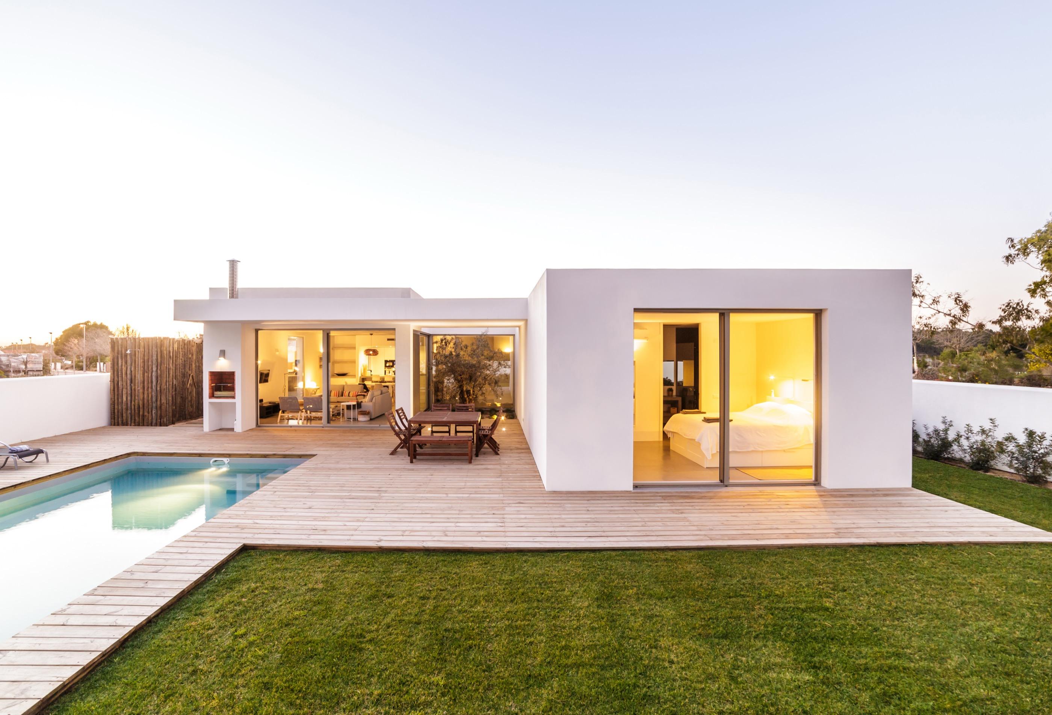
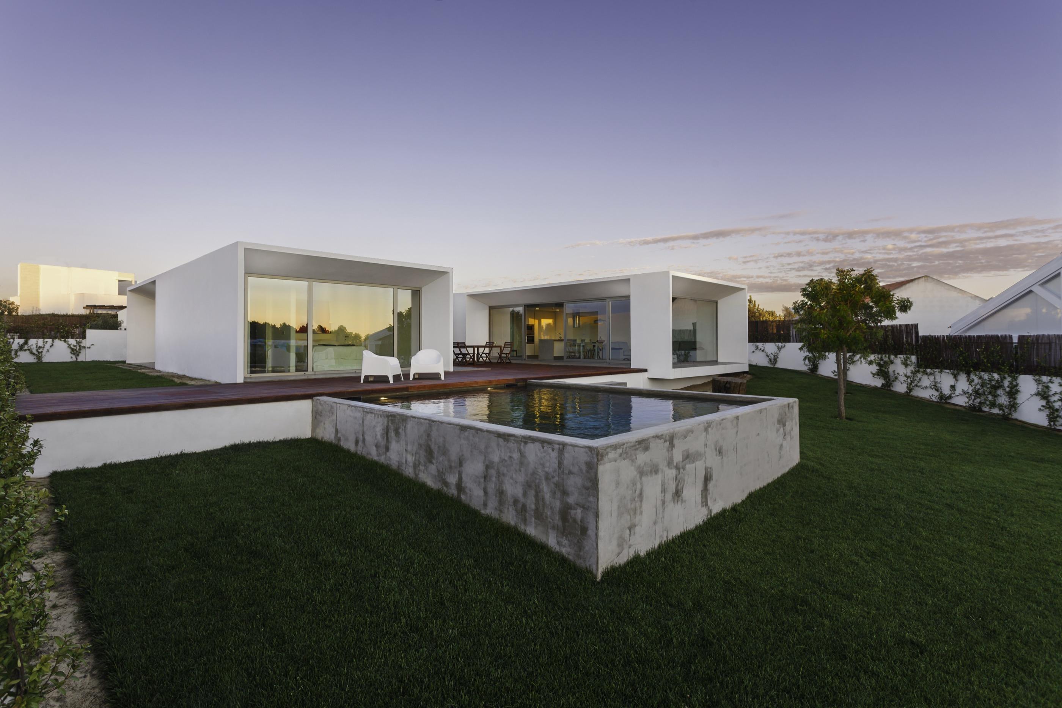
There is no catalogue. Every home is drawn from scratch for your plot and the way you live. The photographs on this site are projects we have built, not models to choose from.
We don't work to a minimum number of square metres, but to a minimum fit. We are a small studio on purpose, so we can look at every build closely: we would rather turn a project down than take on more work than we can follow.
No. They are homes designed to the Spanish Building Code and built on a reinforced concrete slab, like any other house: real property, with a stamped project and a building permit. What changes is the structure — light timber frame — and that it is assembled dry.
A skeleton of 12×4 cm studs and sole plates in certified structural timber, cut to the project's measurements and bolted together. Insulation, boards and the building envelope go over that skeleton. It is a system with decades behind it, not an experiment.
That beyond the foundation slab nothing is mixed on site. There is no curing to wait for: the structure is bolted together piece by piece. Barely any rubble is produced, and the build is far quieter and cleaner than a traditional one — something the neighbours notice first.
The structure carries the longest guarantee there is: ten years of structural safety by law, with decennial insurance. Structural timber is not a finish — it is calculated like any other structure, to the same standards.
The project meets the fire safety requirements of the Building Code, like any other home. Structural timber also behaves predictably: it chars on the outside at a known rate while the inner section keeps its capacity. That is precisely what makes it calculable.
The same as any home. The structural timber is never exposed: it sits inside the envelope, protected by the continuous external insulation and the watertight roof. Nothing needs varnishing every season.
Yes. The specification includes an air-source heat pump for climate and hot water, and cooling underfloor circuits are one of the usual solutions. Solar panels are included according to the project and to what each municipality requires.
External insulation with no interruptions, a watertight roof insulated between boards, and thermally broken joinery. The house is wrapped from the outside, which is what stops heat escaping at the joints.
Building a detached home usually takes between five and twelve months, depending on size and ground. Before that come the project and the permit: the project depends on how many rounds we go through together, the permit on the council. The preliminary study gives you a realistic calendar, not a brochure one.
Seven: first meeting and assessment, preliminary study, technical project, permits, construction, quality control and handover. Each one closes before the next begins.
We do. We submit the technical project and deal with the council, with the regulatory checks — planning, accessibility, efficiency — resolved in advance so the file doesn't come back over a missing paper.
The same team that drew the project. We don't subcontract responsibility: the company that signs the project is the one that builds it and the one that answers for it.
Yes. There is continuous follow-up and quality checks at the key moments — structure, waterproofing, services. We don't wait until handover to find out whether something was done properly.
There is no price per square metre that works for everything: it depends on size, plot, brief and finishes. After the first meeting we give you an indicative budget; the firm one comes out of the project and the specification.
It is fixed against the project and the specification: what is drawn and written is what it costs. If you decide to change something during the build, it is priced in writing before it is carried out. An agreed change is not an overrun; a surprise is.
The technical project, the permit process and the complete build — from the foundation slab to the last roof tile — handed over turnkey and with the statutory guarantees. Anything not included is said at the start, not on the final invoice.
We can prepare a tailored financing study for your case. The usual route when you build on your own plot is a self-build mortgage, which the bank releases as the work progresses, against certified stages.
Payments are tied to real progress on site and are set out in the contract before anything starts. Nothing is paid for work that hasn't been done, and no amounts appear halfway through.
The three set by Spanish building law, with Public Liability and Decennial insurance on every project: one year for finishing defects, three for habitability and building services, and ten for structural safety.
Us. The same company that signs the project builds it and answers for it, with no middlemen or subcontractors outside our control. You tell us, we look at it, we fix it.
We walk through the house with you, answer any questions about how the systems work, and stay reachable. Handover isn't the end of the project: it's the start of a relationship that lasts at least as long as the guarantees.
They are designed for an A energy rating. Real consumption depends on how you live in it, but the continuous envelope, the watertight roof and the heat pump are what keep the bills low from day one and keep them there.
On selected projects, yes. Our starting standard already works on airtightness and thermal bridges; reaching certification is a decision taken at the beginning of the project, not at the end of the build.
Making cement or steel means burning energy and releasing carbon. Timber does the opposite: it captures carbon as it grows and keeps it locked in for as long as the house stands. It is also the only structural material that gets replanted.
Every piece is cut to the project's measurements, so there is barely any waste — and what there is comes out as clean timber, collected and recycled, not mixed rubble. No skip full of debris ends up on your plot.