01
Forest
Timber is the only structural material that gets replanted. It captures carbon as it grows, and that carbon stays inside the house for its whole life.
Sustainability
We build with high-performance timber systems that combine innovation, comfort and sustainability. It isn't a separate chapter of the project: it's the decision every other decision depends on.
≈1 t
of CO₂ that every cubic metre of timber keeps out of the atmosphere
Industry reference figure for structural timber, not a measurement by Amara.
Material footprint
Making cement or steel means burning energy and releasing carbon into the atmosphere. Timber does the opposite: it captures carbon as it grows and keeps it locked in for as long as the house stands.
Qualitative comparison between structural systems, with no figures of our own. Amara builds with certified structural timber frame.
Steel
Highly energy-intensive to manufacture
Concrete
Cement releases CO₂ as it is made
Timber
Holds the carbon captured in the forest
On site
The timber structure of an Amara home, seen from the air before cladding.
Where it comes from, where it goes
Timber is the only structural material that gets replanted. It captures carbon as it grows, and that carbon stays inside the house for its whole life.
 02
02Industrialised panel manufacturing: the 12×4 cm studs are cut with precision and control, not on site. What would be an error there is a measurement here.
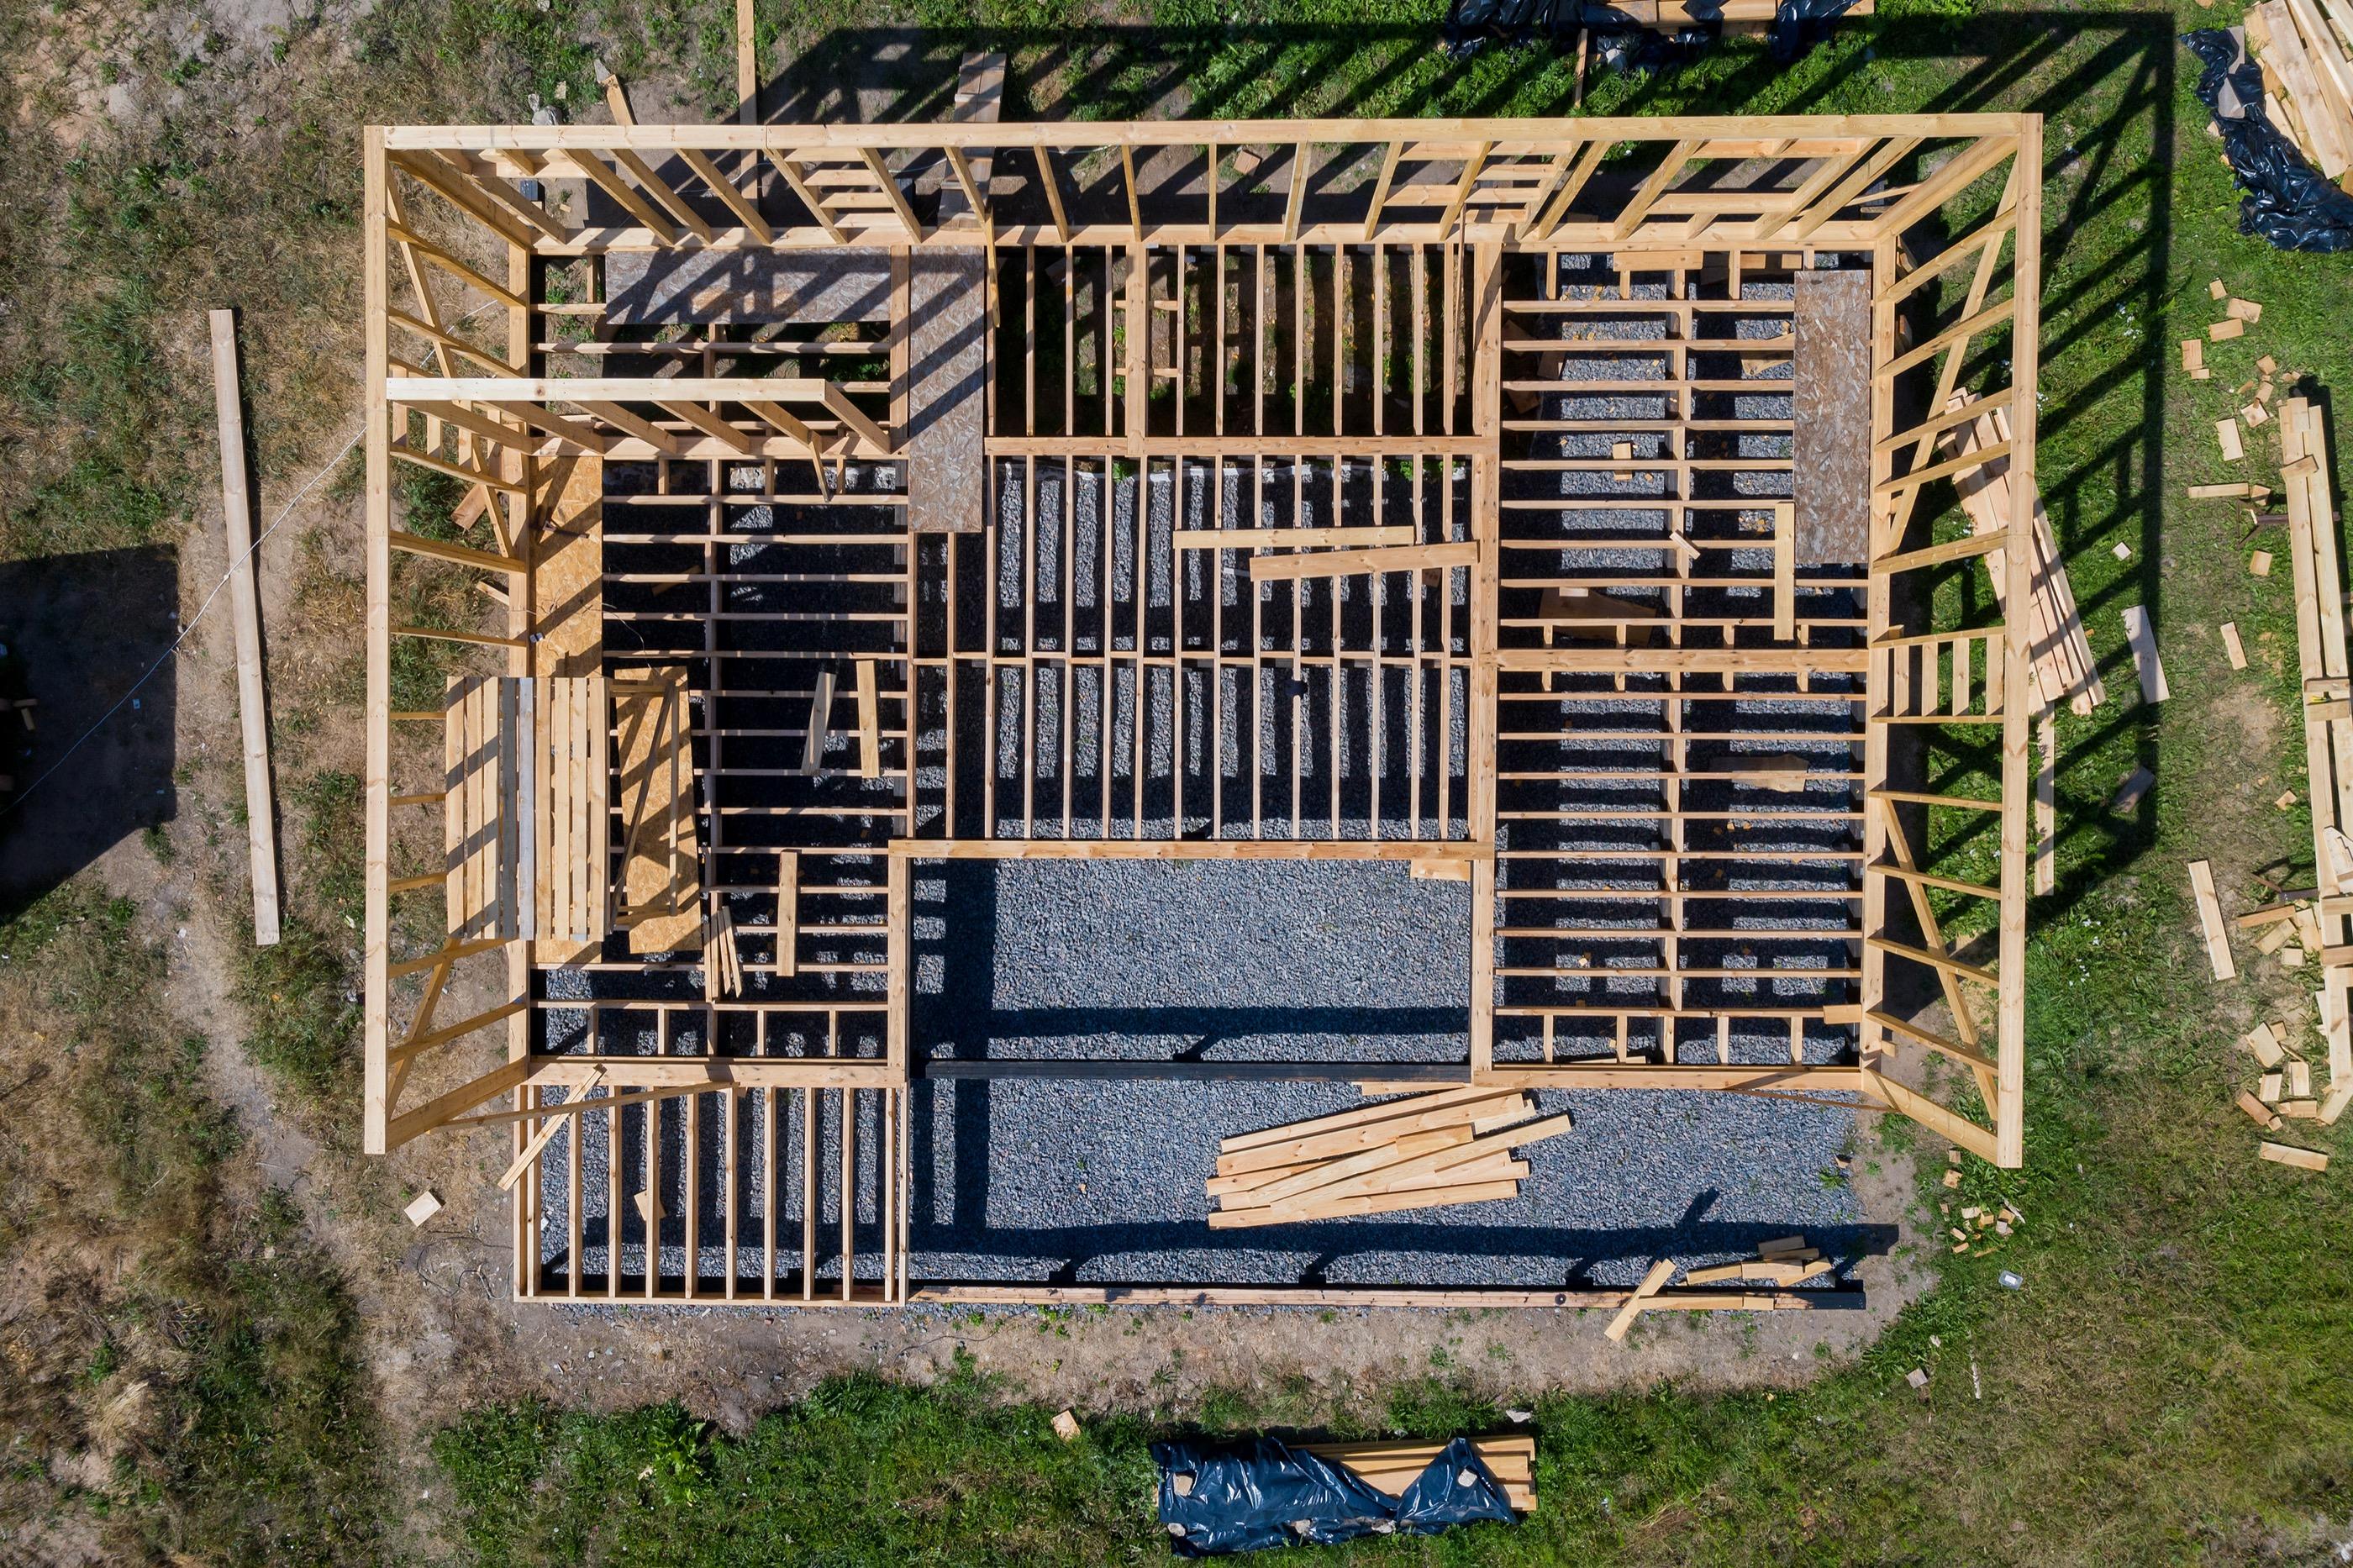 03
03The only thing poured is the base: an HA-25 reinforced slab around 30 cm thick. From there on, the house no longer needs water to go up.
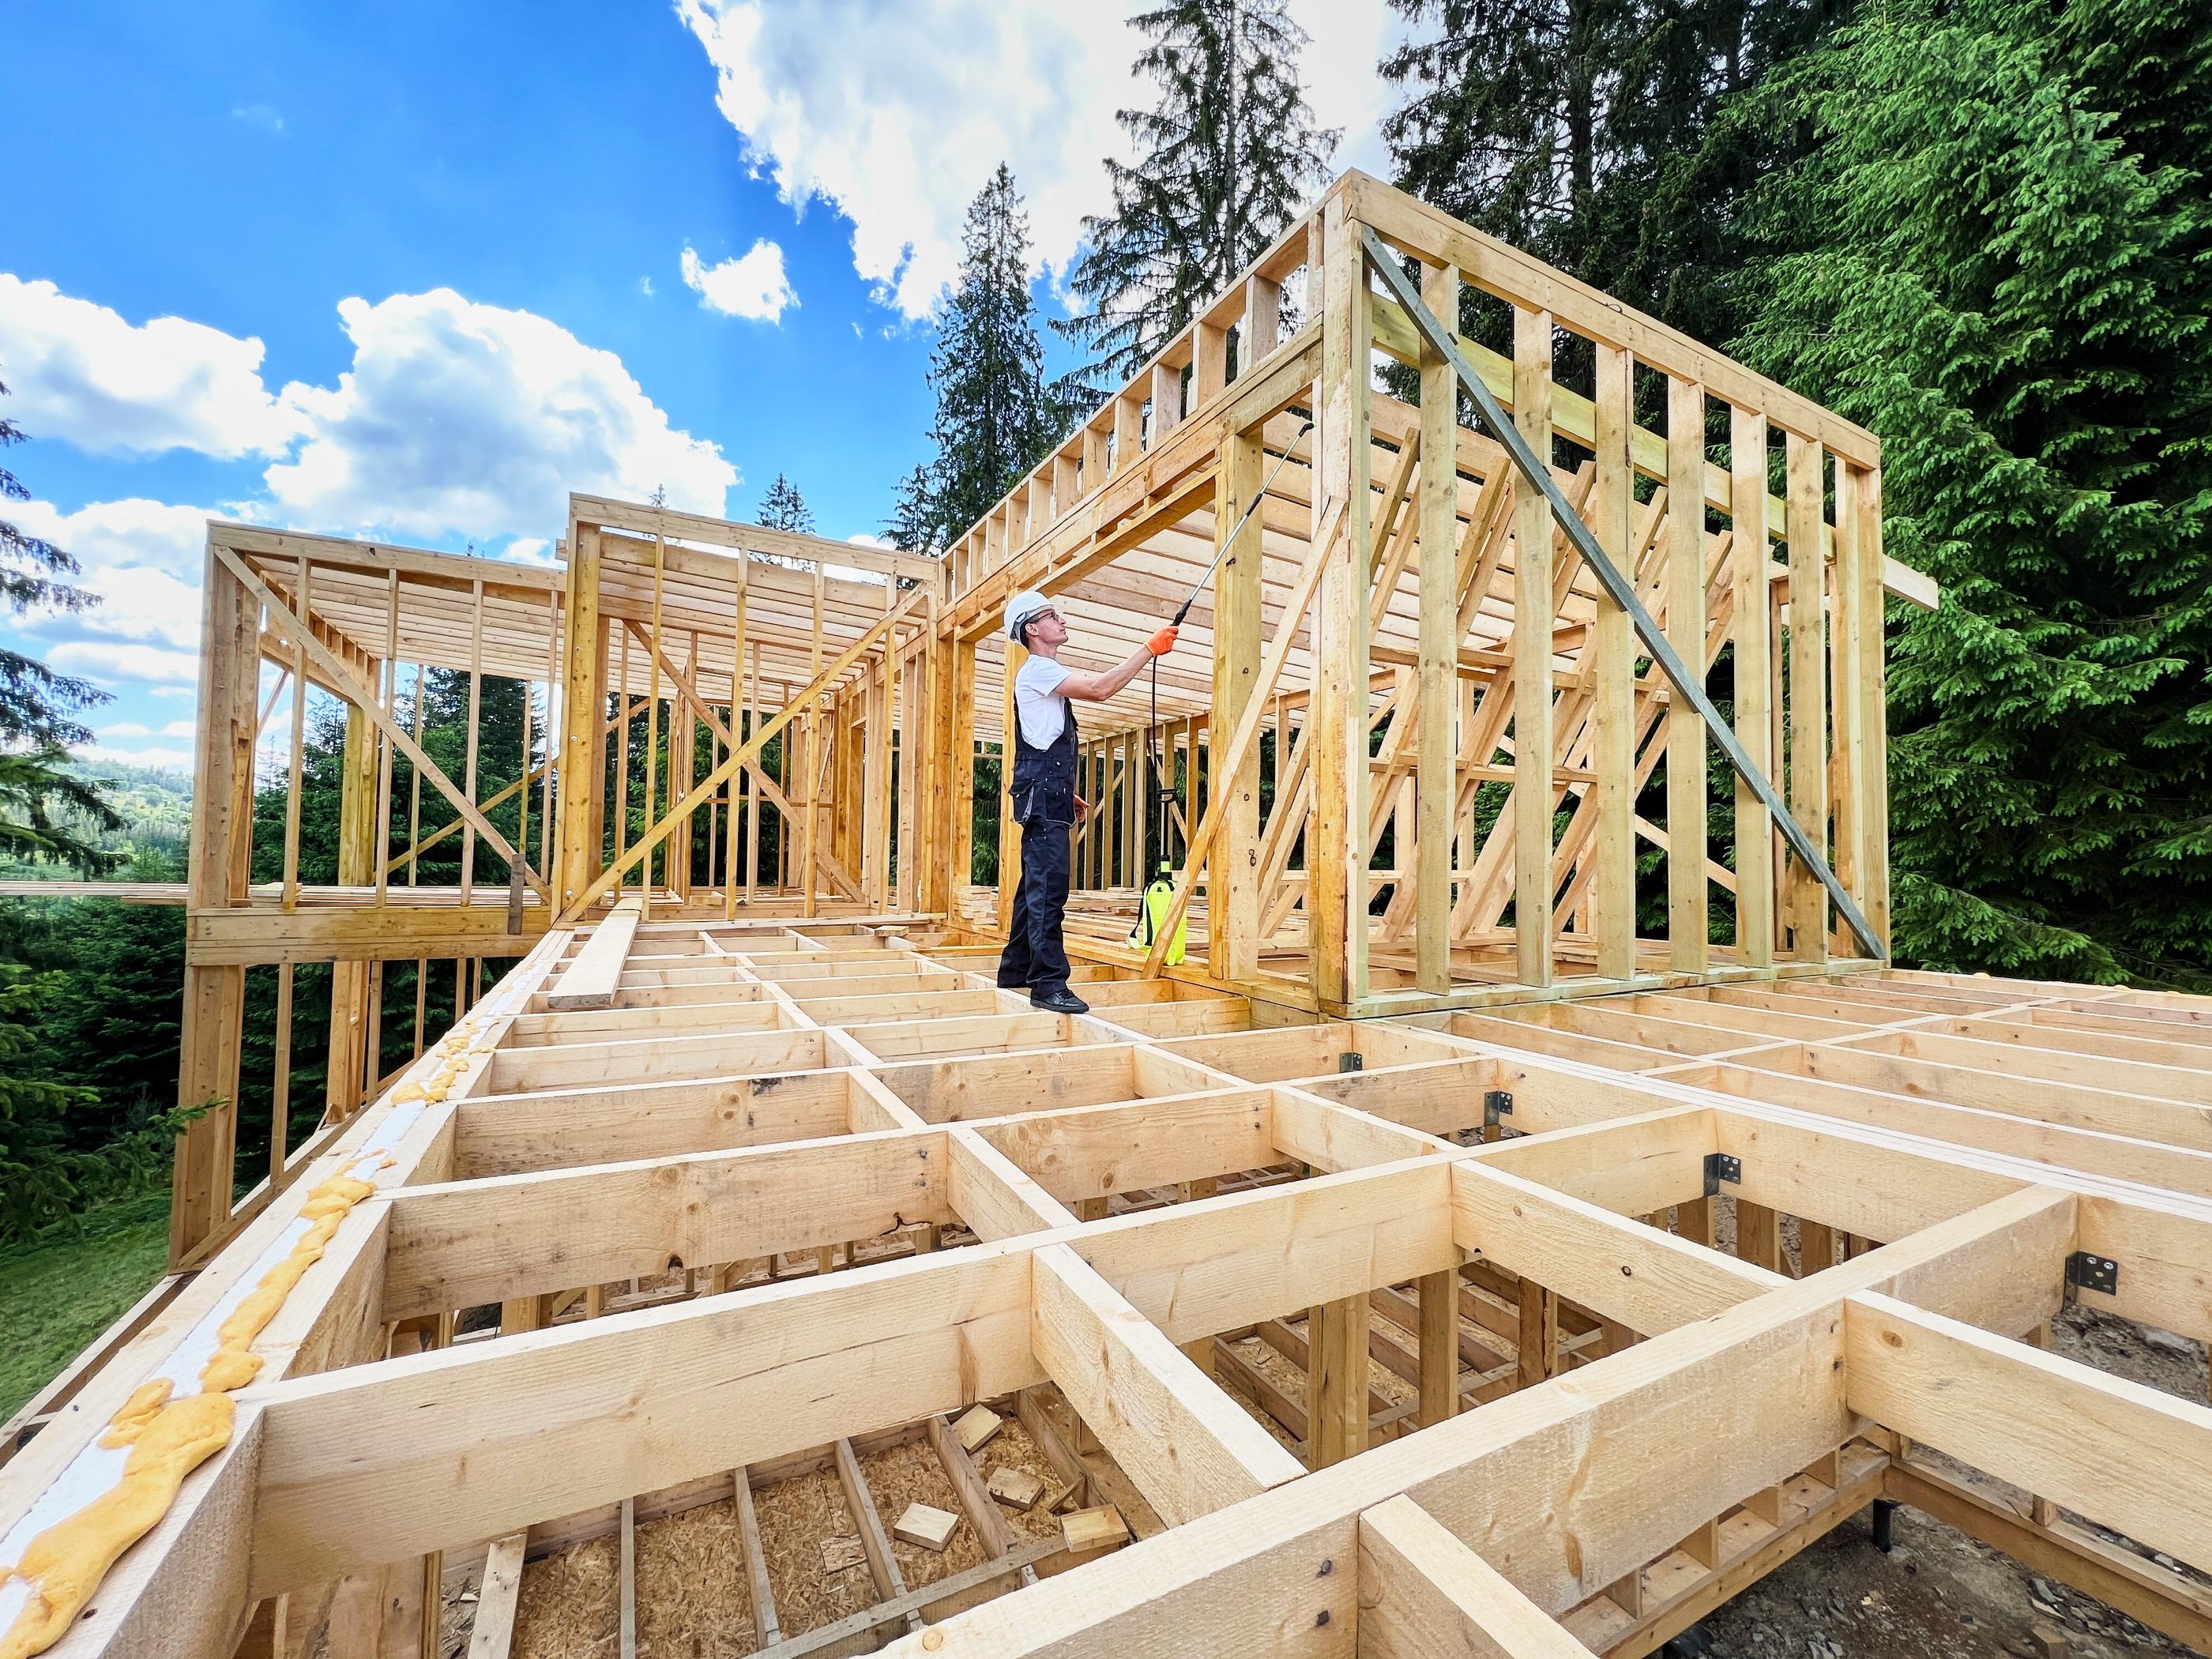 04
04The structure arrives in panels and is screwed together. No curing to wait for, no rubble piling up, and far less impact on the surroundings.
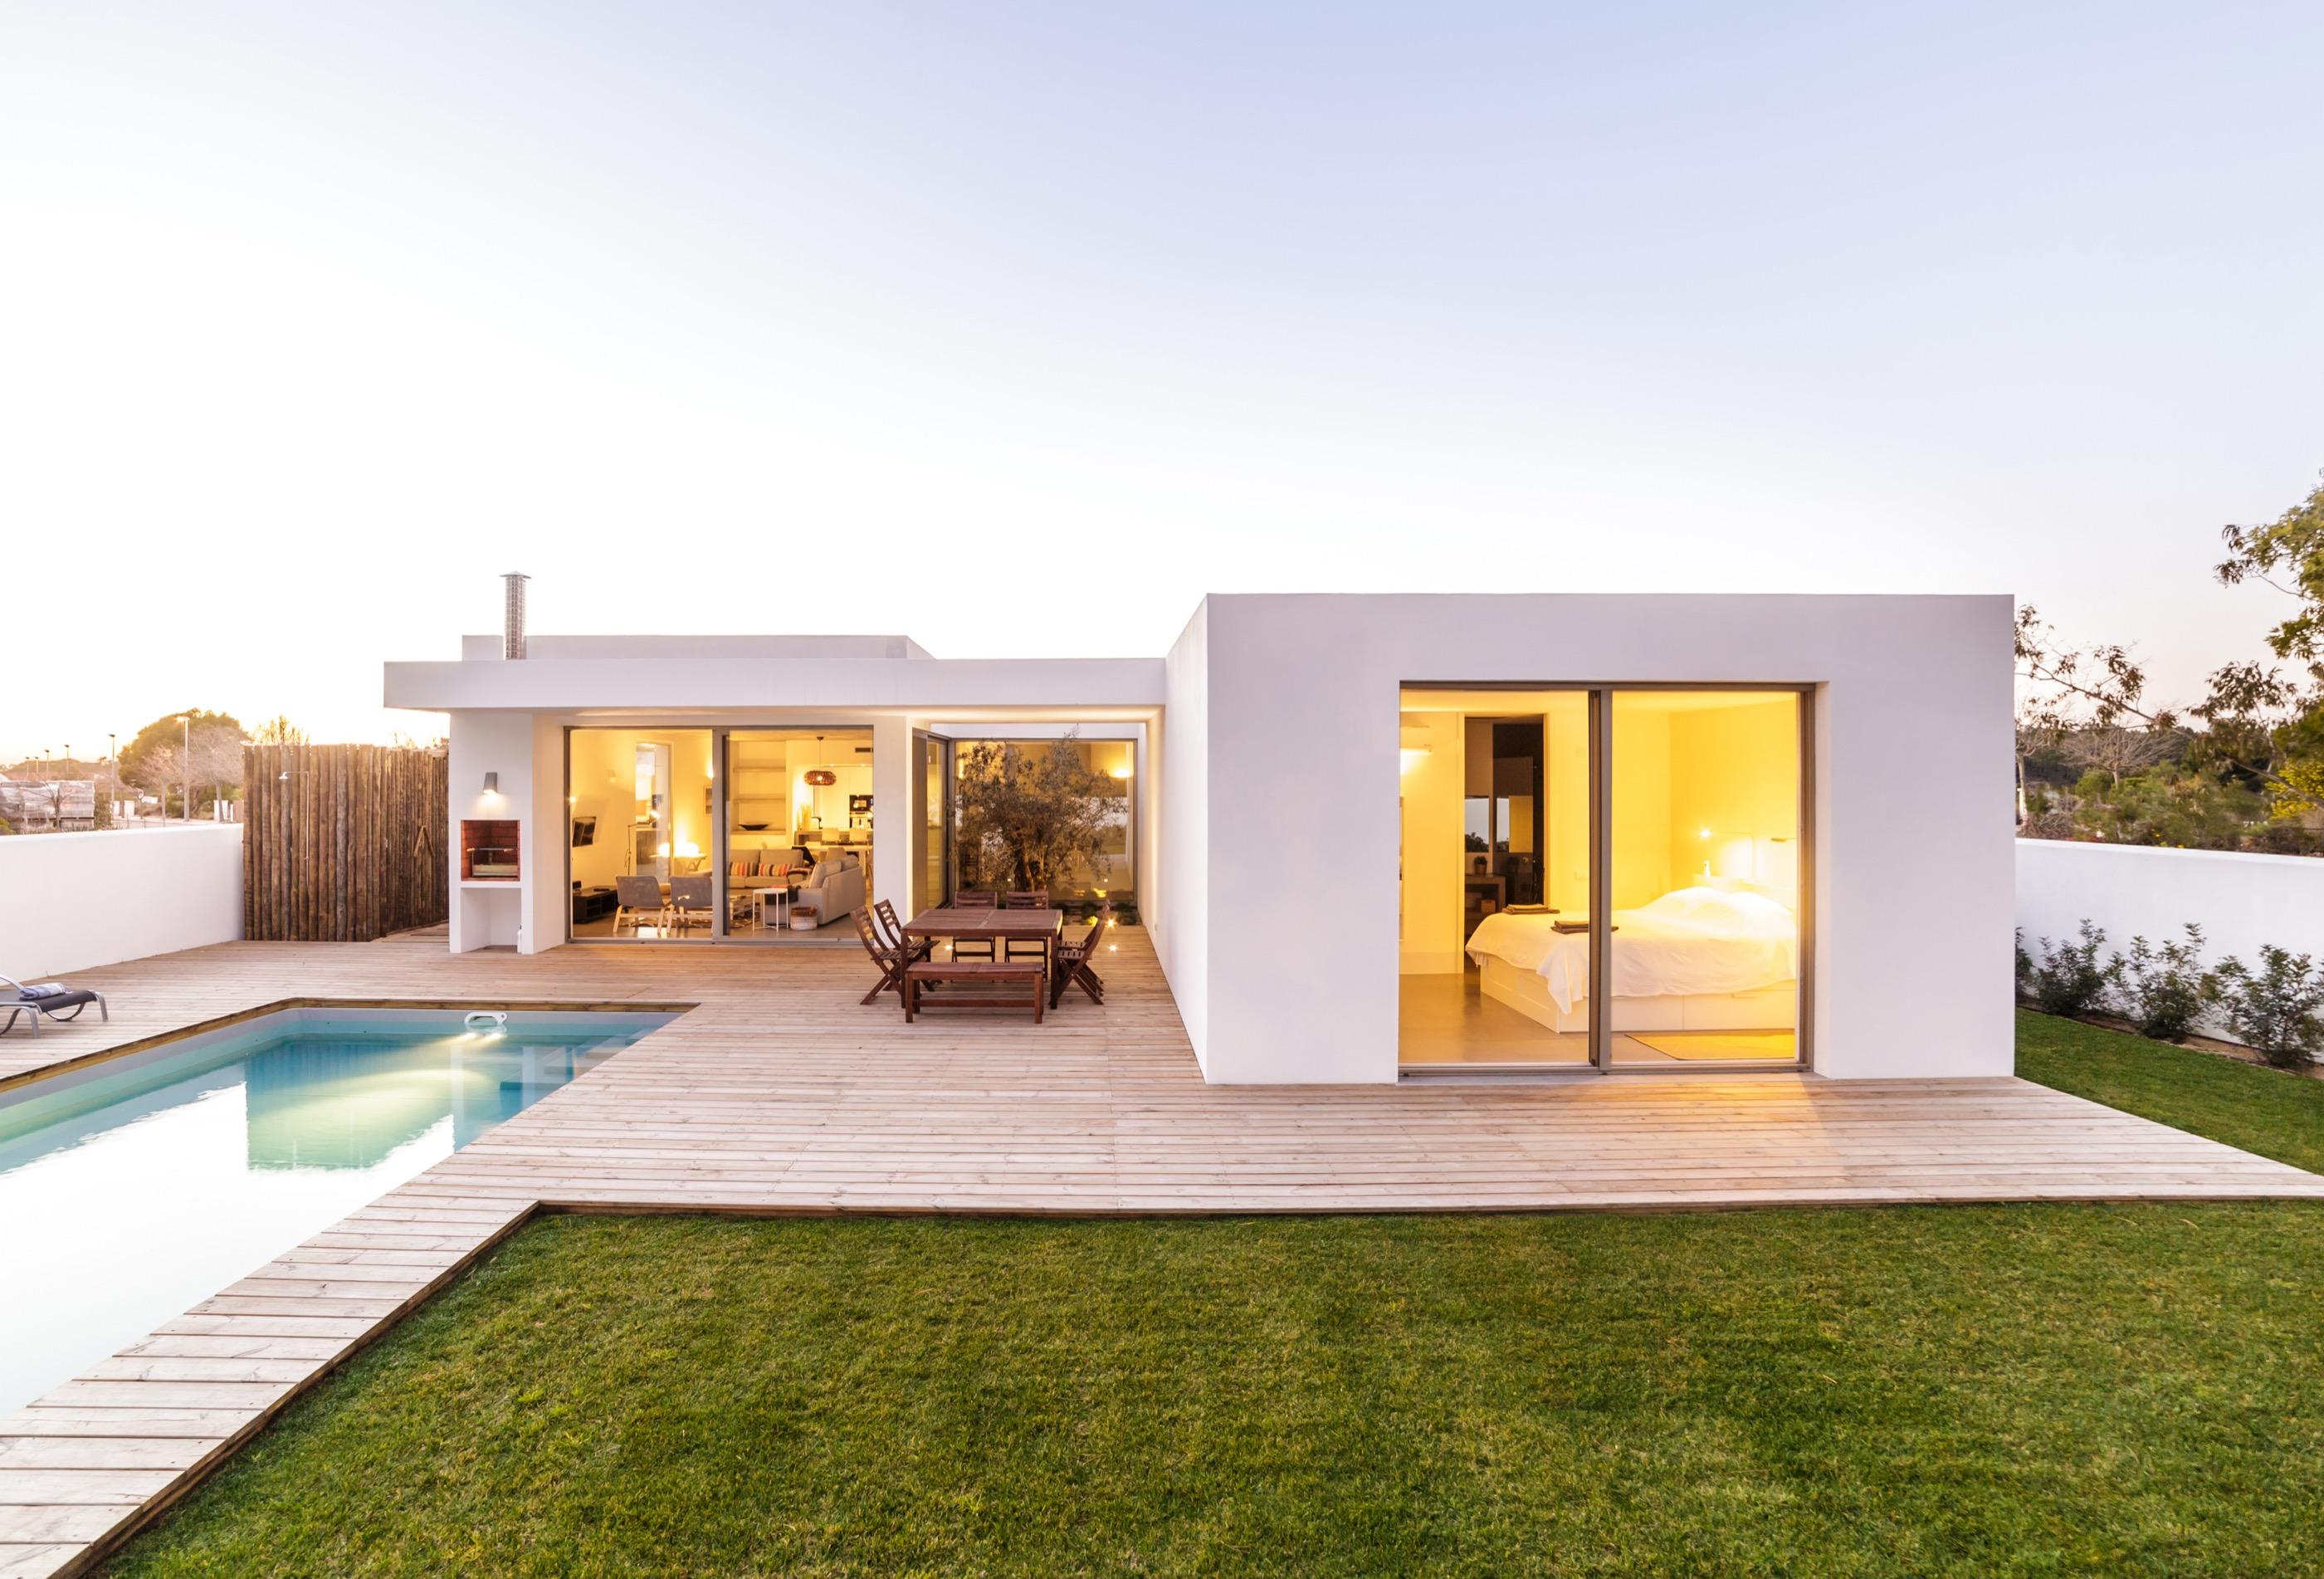 05
05Continuous external insulation, a roof with 50 mm of insulation between boards and 4/16/4 glazing: the envelope does the quiet work of keeping consumption low.
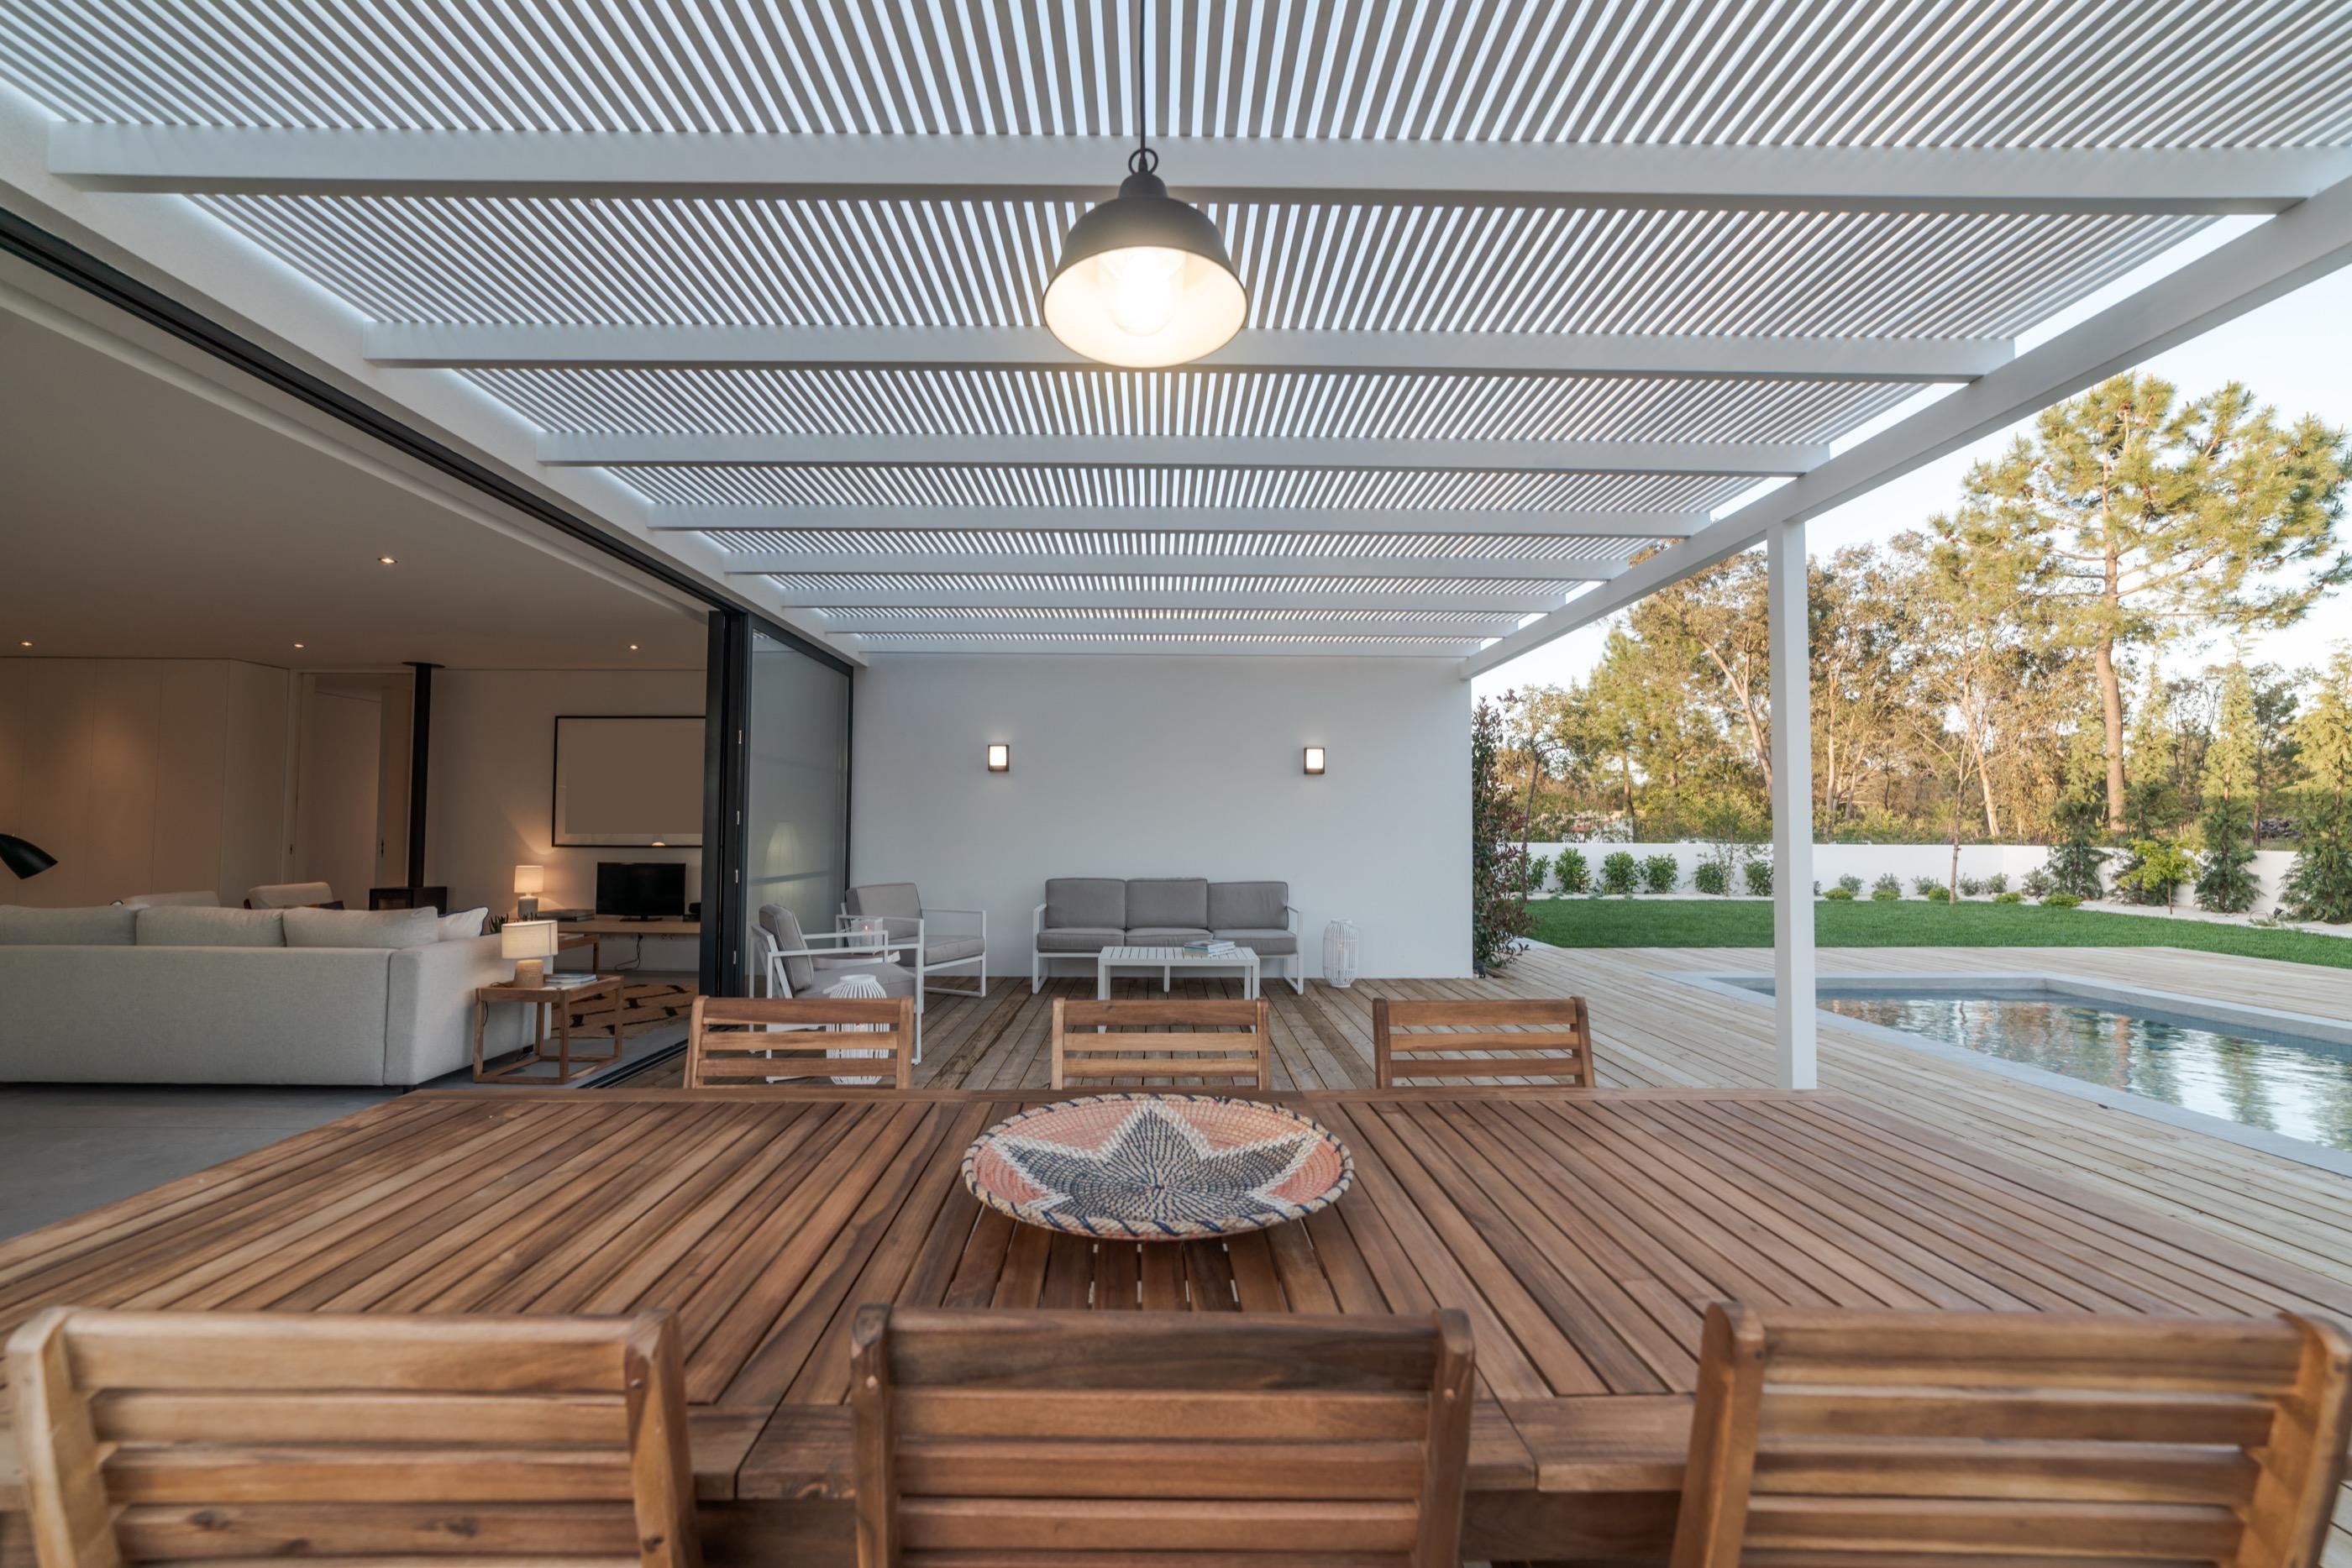 06
06What is screwed together can be taken apart. The timber is reused or returns to the cycle — no other structural material can do that.
Construction detail
Seven layers between the sky and your living room. Each one does a different job, and the order they are assembled in is what makes the roof the most efficient part of the house.
Standard roof build-up as specified in Amara's quality schedule.
Dry construction
The foundation is reinforced concrete. Nothing else is mixed after that: the structure is screwed together dry.
Parts are cut and panelised in the workshop, so the offcuts stay there instead of filling a skip on your plot.
Assembly replaces curing. Nothing has to dry before the work can move on.
A screwed assembly doesn't sound like a traditional building site. Your neighbours notice.
Workshop manufacturing with dimensional control, instead of improvised adjustments on site.
External insulation wraps the house without interruption: no points left for heat to escape.
How it spends so little
We separate what's included from what's prepared. A home delivered with the ducting in place isn't the same as one delivered with the equipment installed, and saying so plainly avoids surprises.
High-performance ETICS: the thermal envelope runs outside the structure, without interruptions.
12×4 cm studs and sole plates in certified structural timber, panelised in the workshop.
18 mm OSB, 50 mm of high-density XPS and 15 mm OSB over the timber structure.
Thermally broken aluminium or high-performance PVC, with 4/16/4 double glazing.
Perimeter sealing gaskets with high thermal and acoustic insulation.
Aerothermal, underfloor heating or ducted air: the home arrives with the pre-installation and ducting in place.
Ducting included and preparation to add a ventilation system with heat recovery.
The roof is delivered solar-ready, so you can integrate panels whenever you decide to.
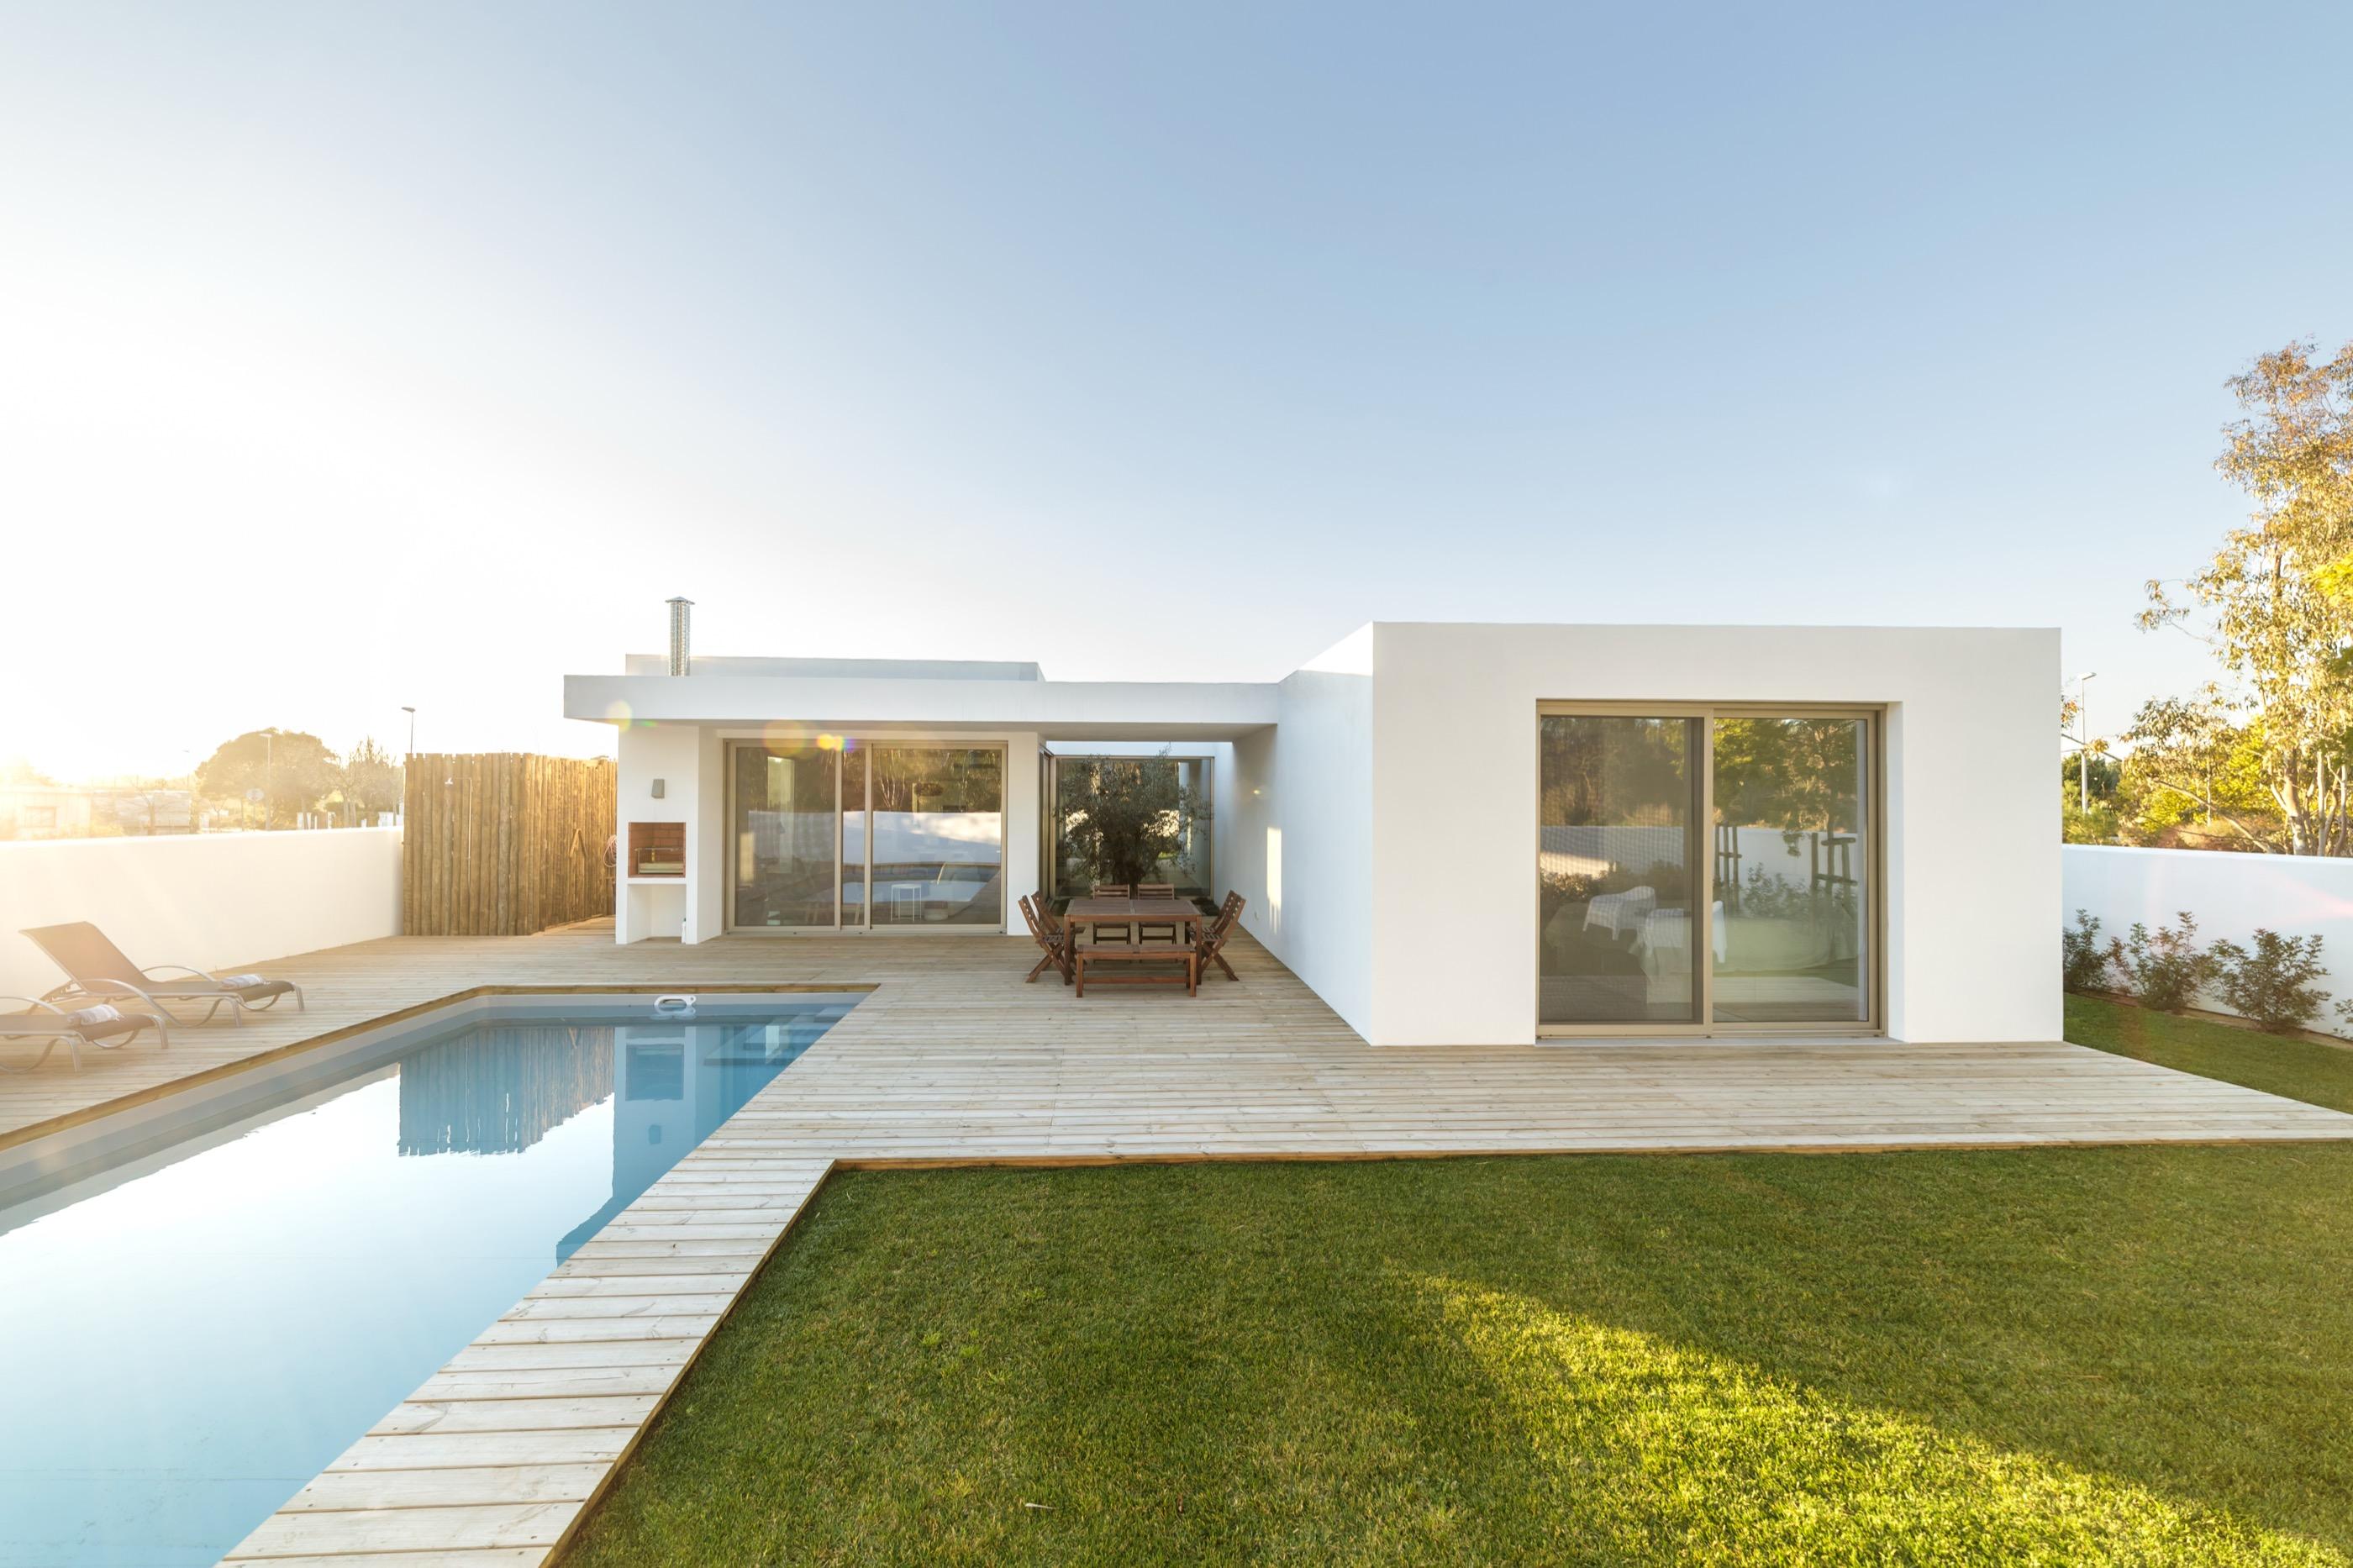
The most sustainable house is the one you barely need to switch on.
Outdoors
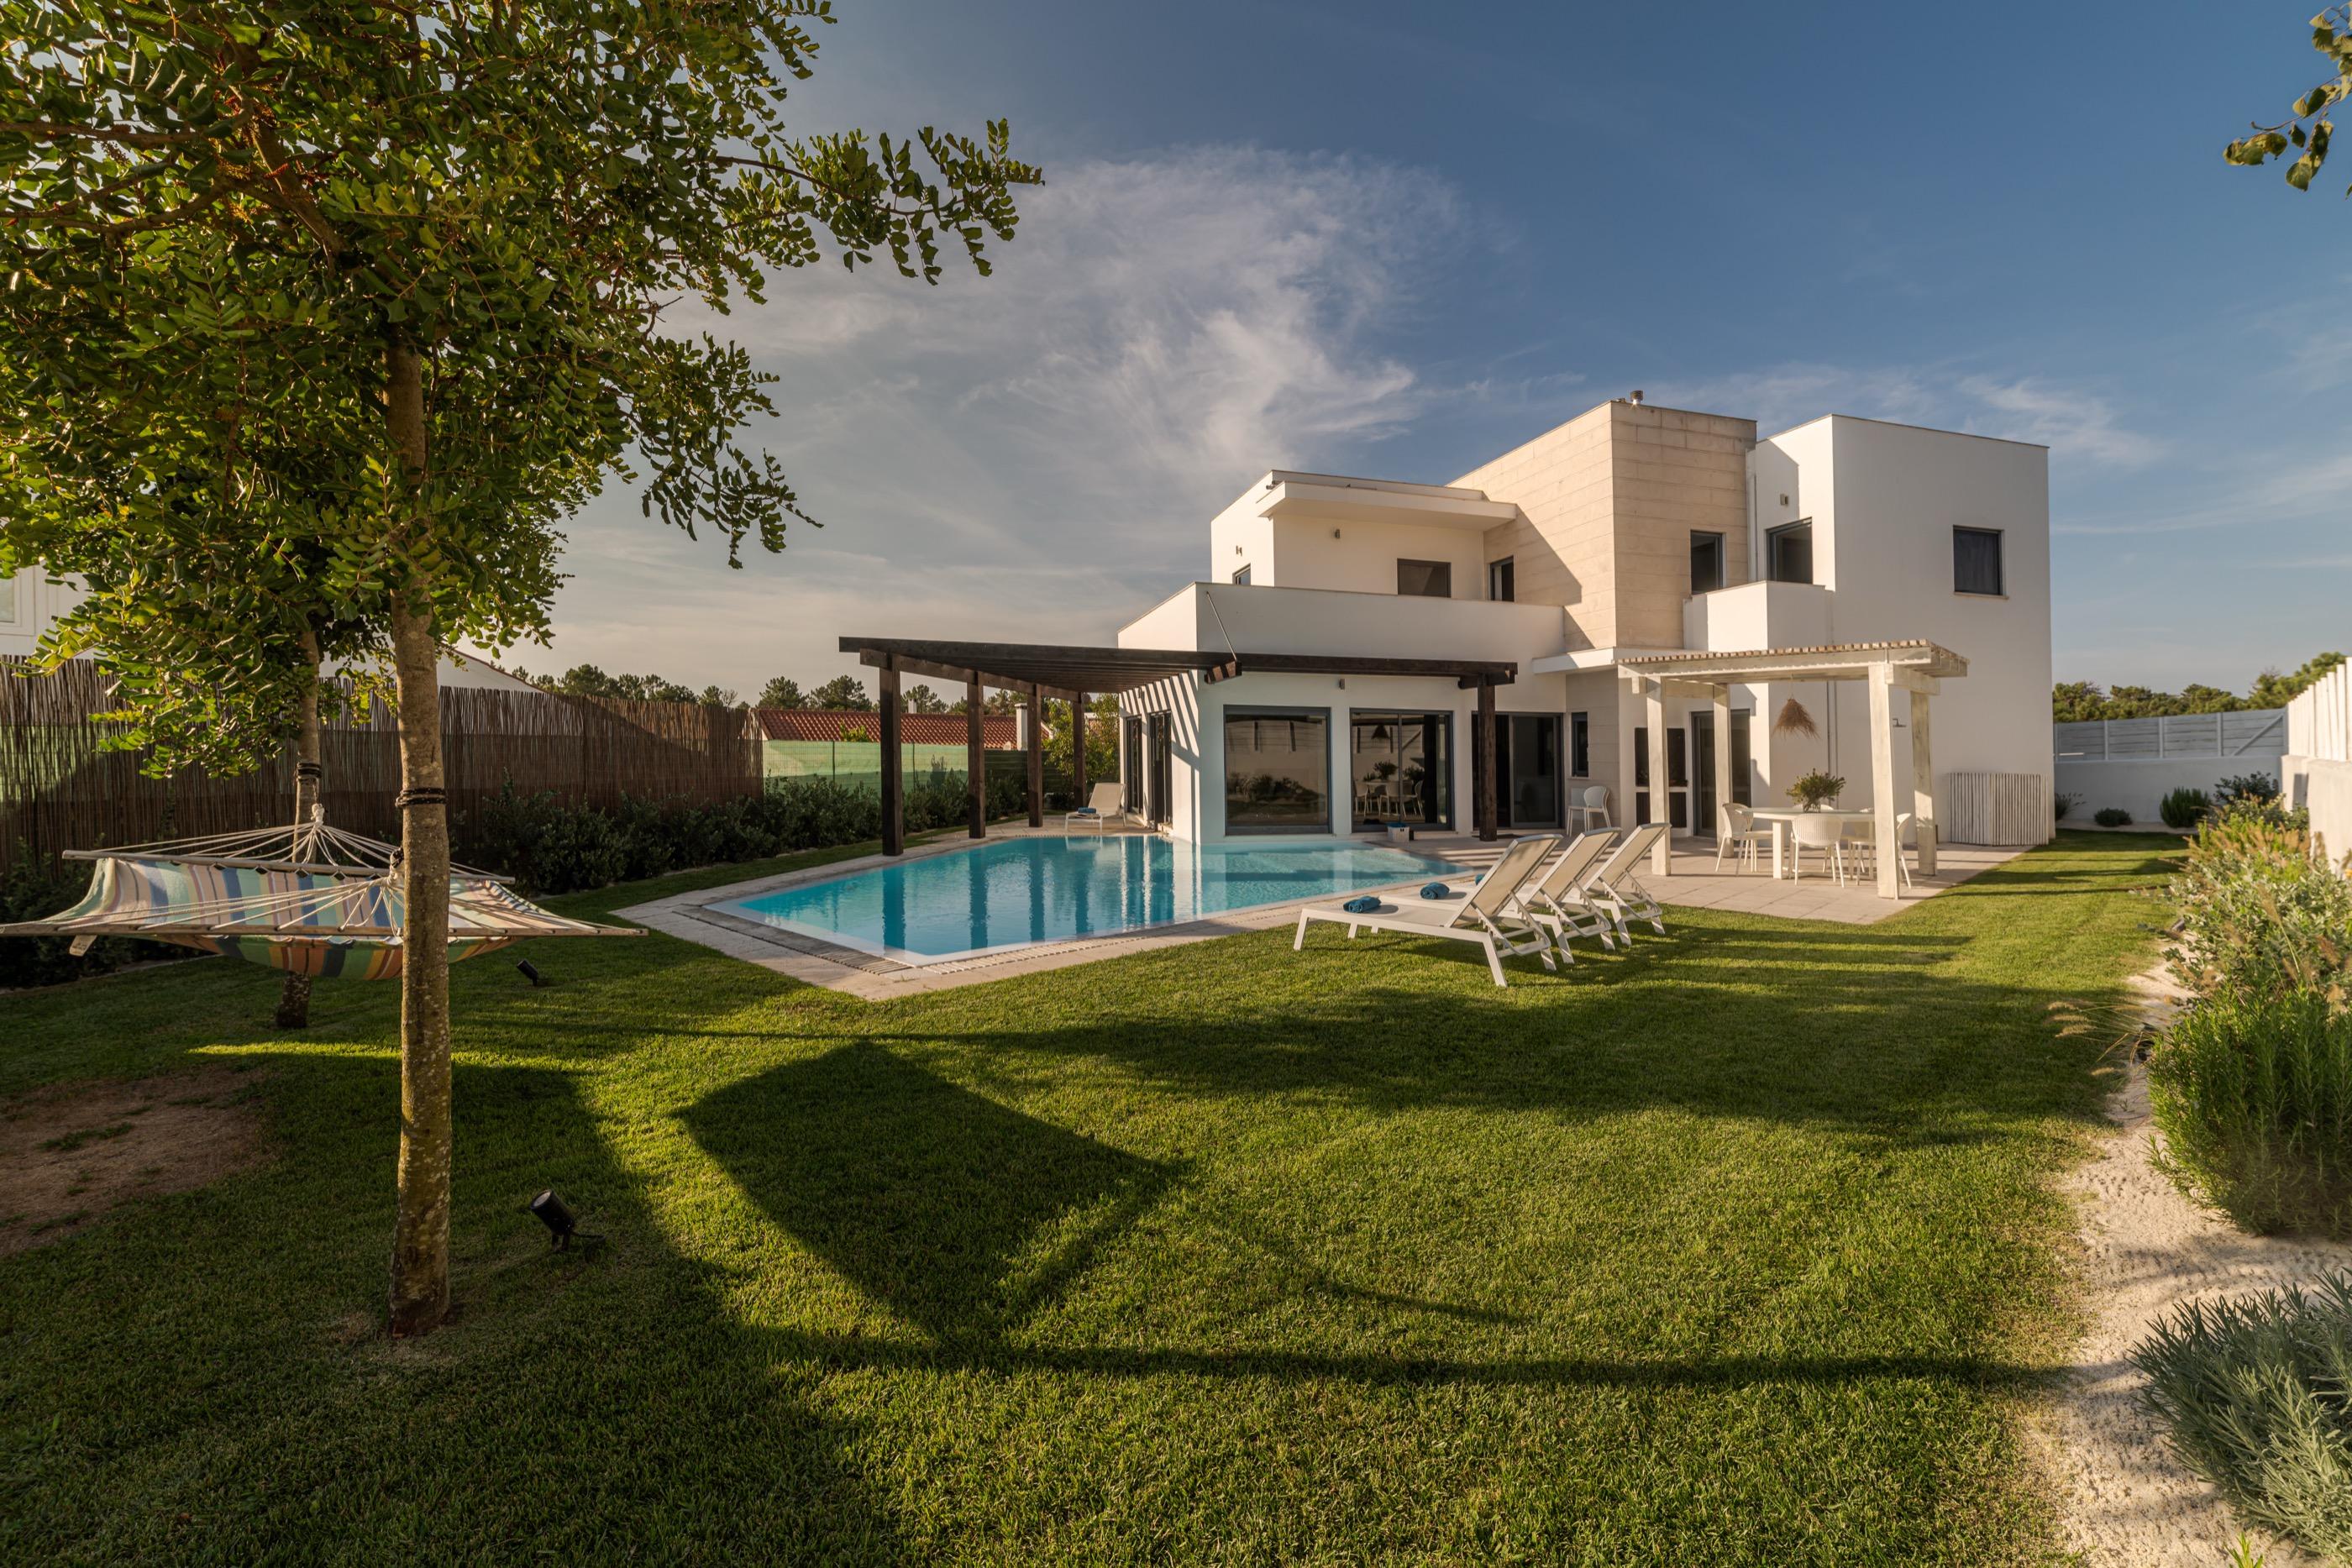
We design outdoor spaces integrated with the architecture of the home, with options meant to use less water than a conventional garden asks for.
Xeriscaping
Low-water planting and design, adapted to the climate.
Automatic irrigation
Zone programming to water just what's needed, when it's needed.
Rain sensor
Irrigation stops on its own once the rain has done the job.
Materials
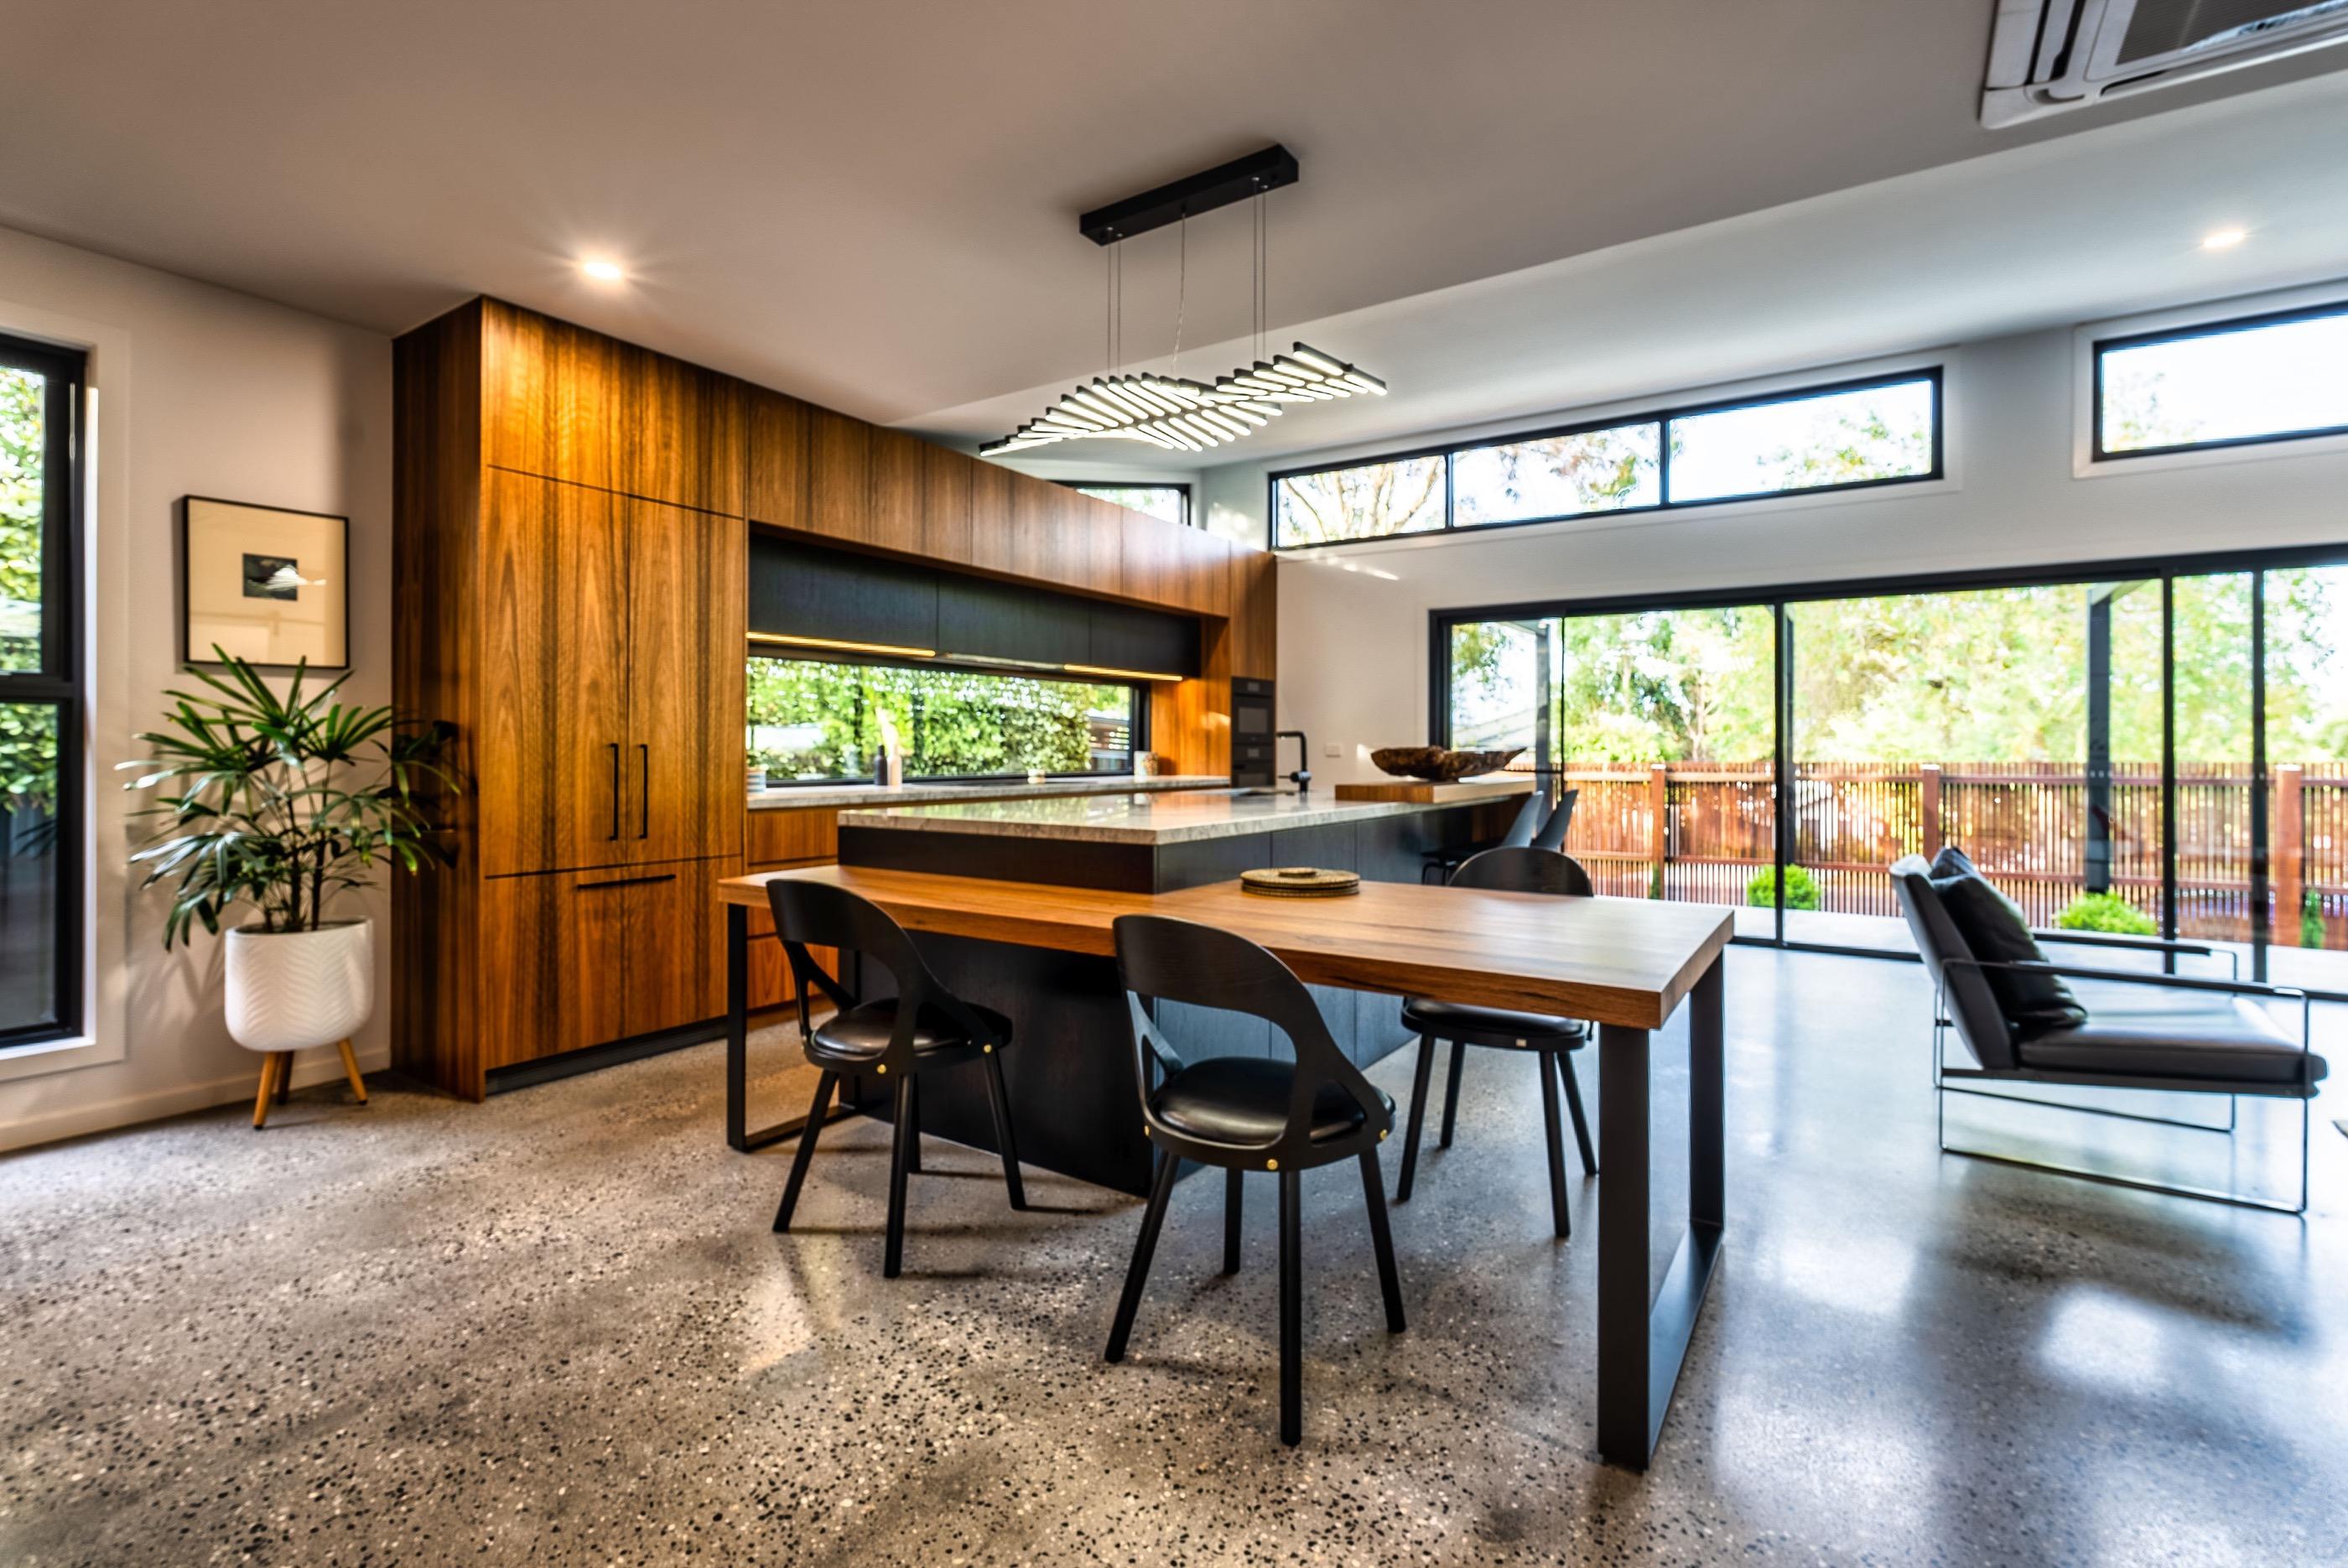
Beams engineered to the project, 12×4 cm studs and industrially manufactured panels. A natural, renewable material with a lower environmental impact than traditional systems.
Backing
The warranties set out in Spain's Building Regulation Act, backed by insurance.
0years
Defects in the finishing of the home as handed over.
0years
Elements affecting habitability and the functioning of building systems.
0years
Structure and elements affecting the strength and stability of the building.
All our projects are covered by Public Liability and Ten-Year structural insurance.