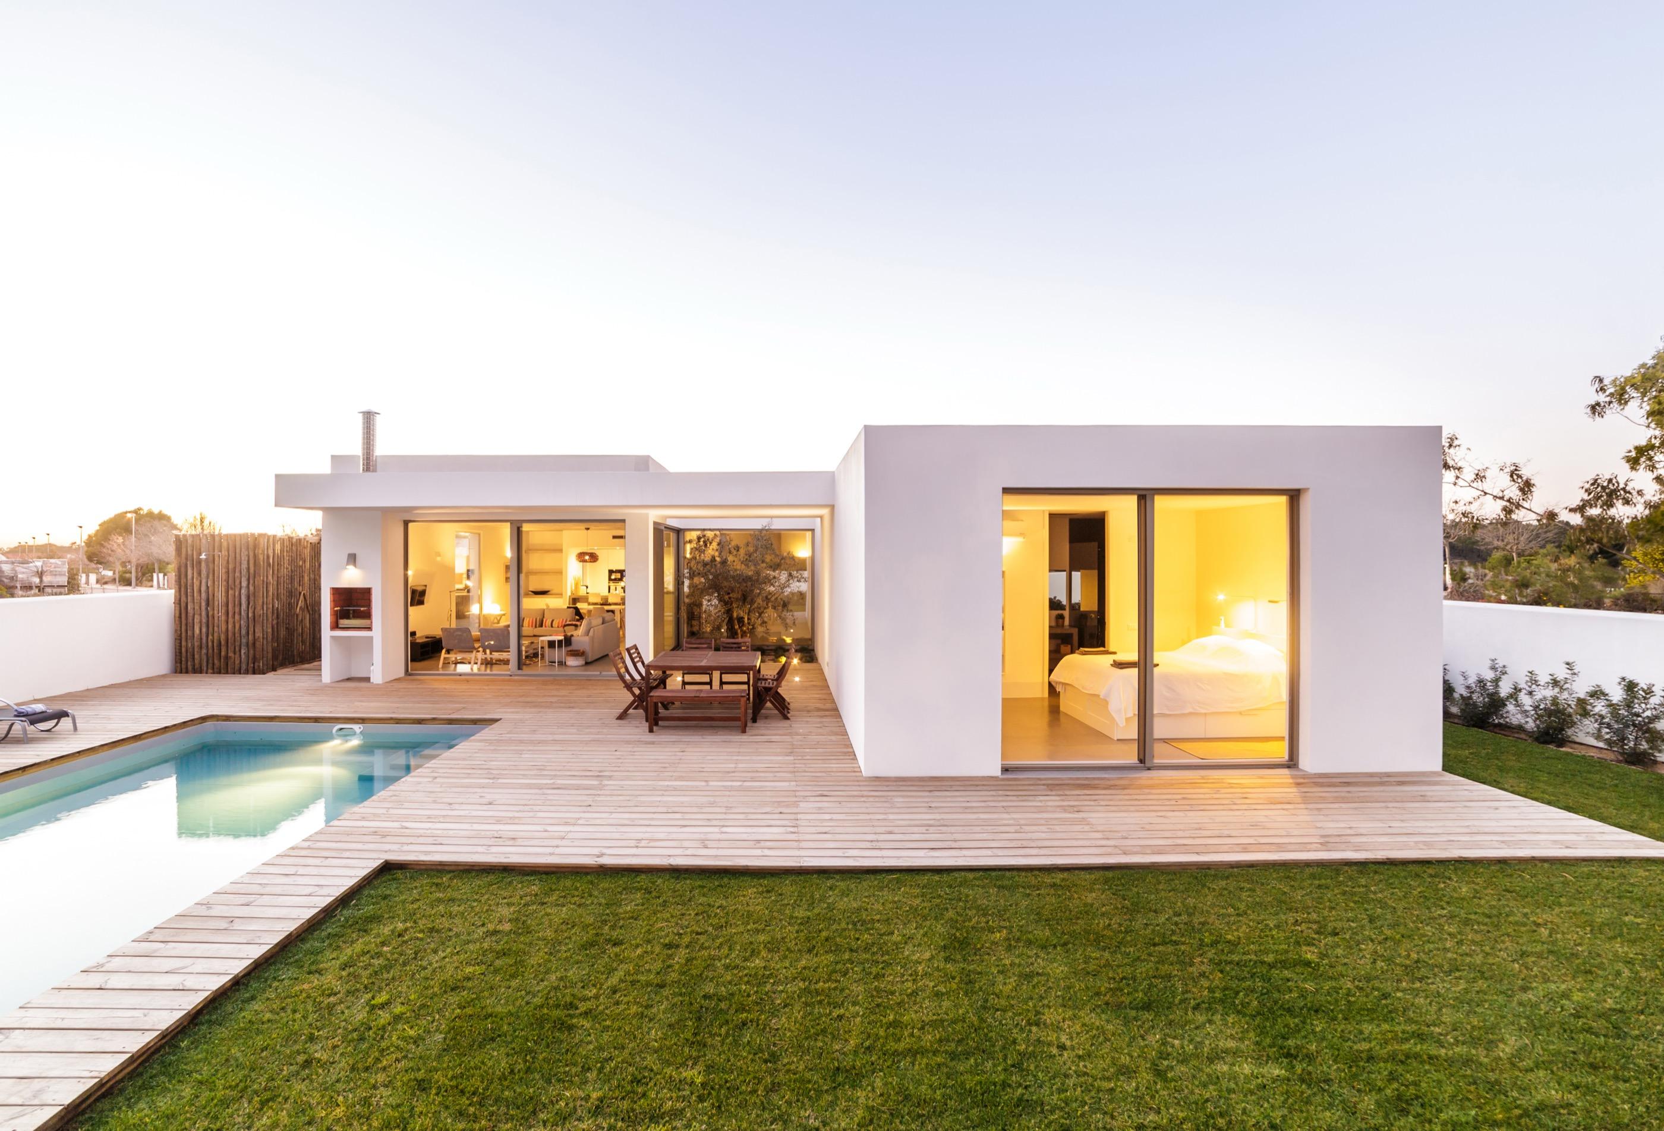
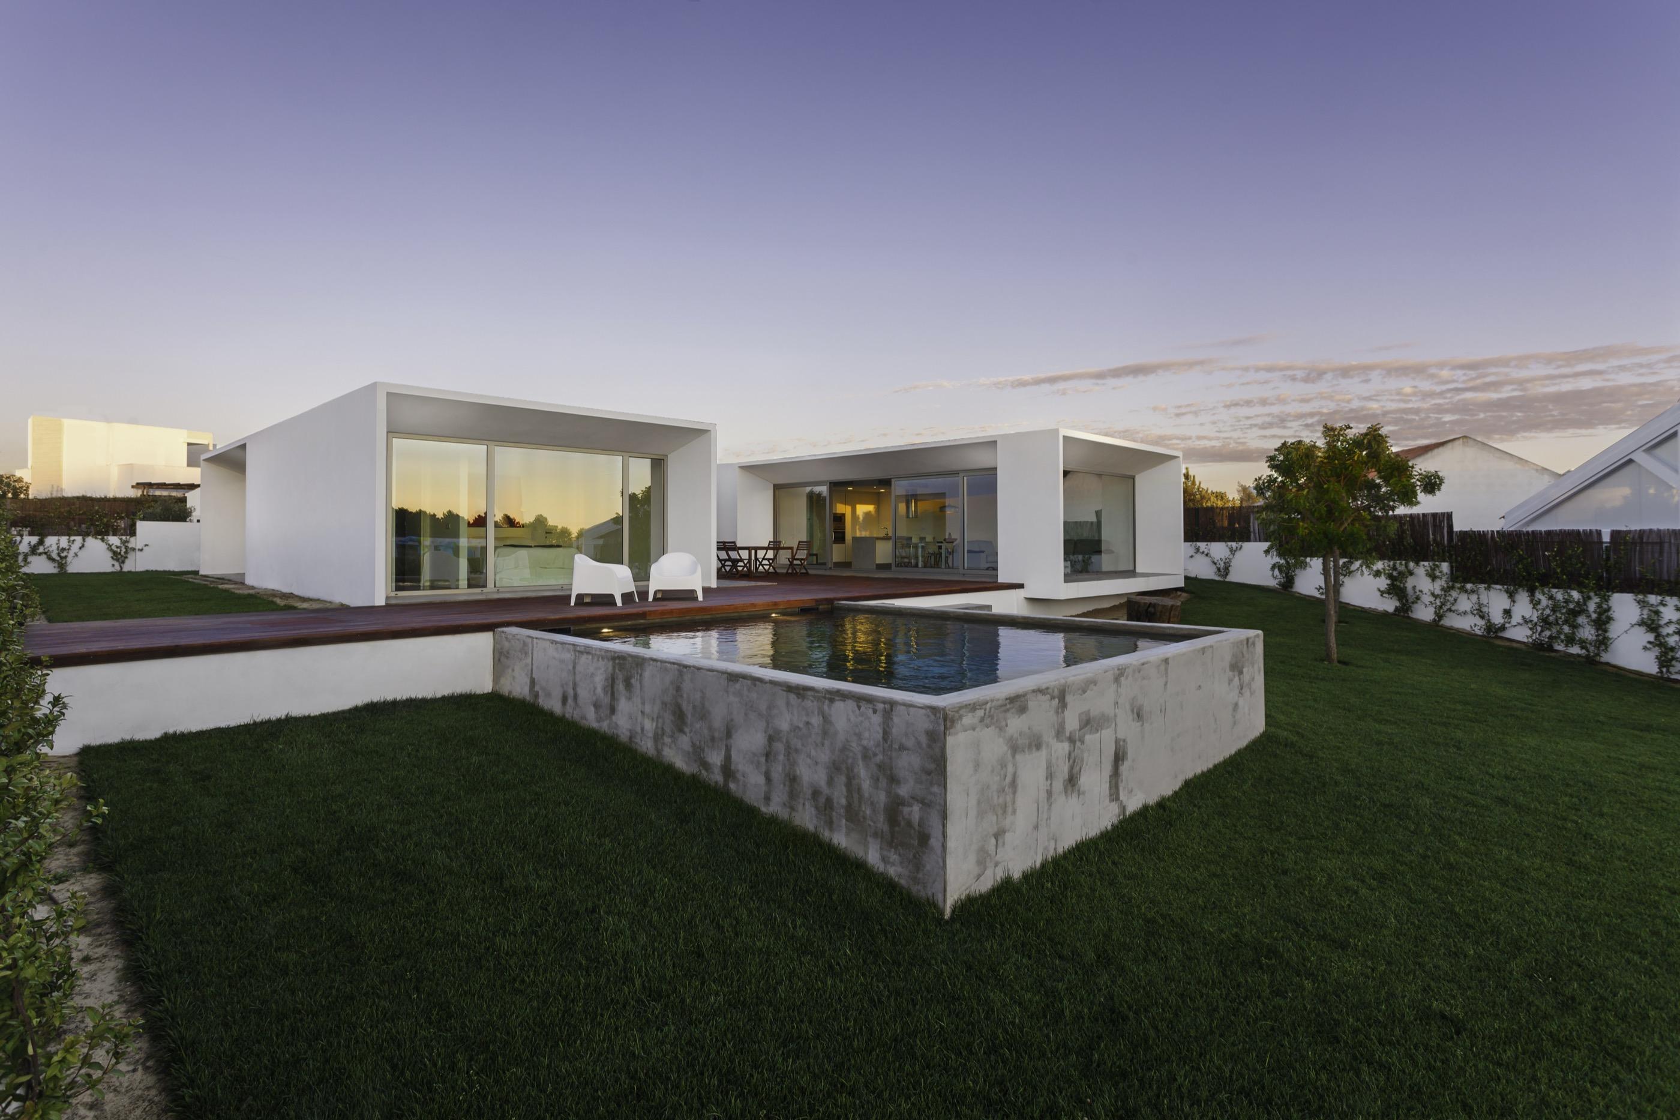
You search for "prefab house" and four different things come up at apparently the same price: a concrete modular house, a turnkey timber chalet, a converted shipping container and an industrialised home with bespoke architecture. They are not the same, and the difference is not a matter of catalogue: it changes what you can build, what it is worth and what a bank will lend you.
Here is what each word actually means.
First: "prefab" is not a legal category
Spanish regulation contains no definition of a "prefab house". What exists is housing, and every home is subject to the same Building Code, the same building regulation law and the same requirement for a permit, a stamped design and professional site supervision.
From which comes the first practical rule, and the one that saves most money: if something is sold as "needs no permit", either it is not a home or it is a problem. A home without a permit is unlawful work, and the liability falls on the owner, not on whoever sold it.
The three ways of building outside traditional construction
Modular (volumetric)
Complete volumes are manufactured — boxes with floor, walls and ceiling, sometimes with the bathrooms already tiled — and transported finished. On site they are craned into place and connected.
- In favour: the shortest programme of all, and much of the finishing done in the factory.
- Against: the lorry rules. A module's width is limited by what can travel by road (around 3-4 metres without special permits), so the house is designed as a sum of boxes. Plots with narrow access or no room for a large crane are out.
- For whom: anyone wanting minimum time and willing to accept a layout conditioned by transport.
Panelised or component-based (dry construction)
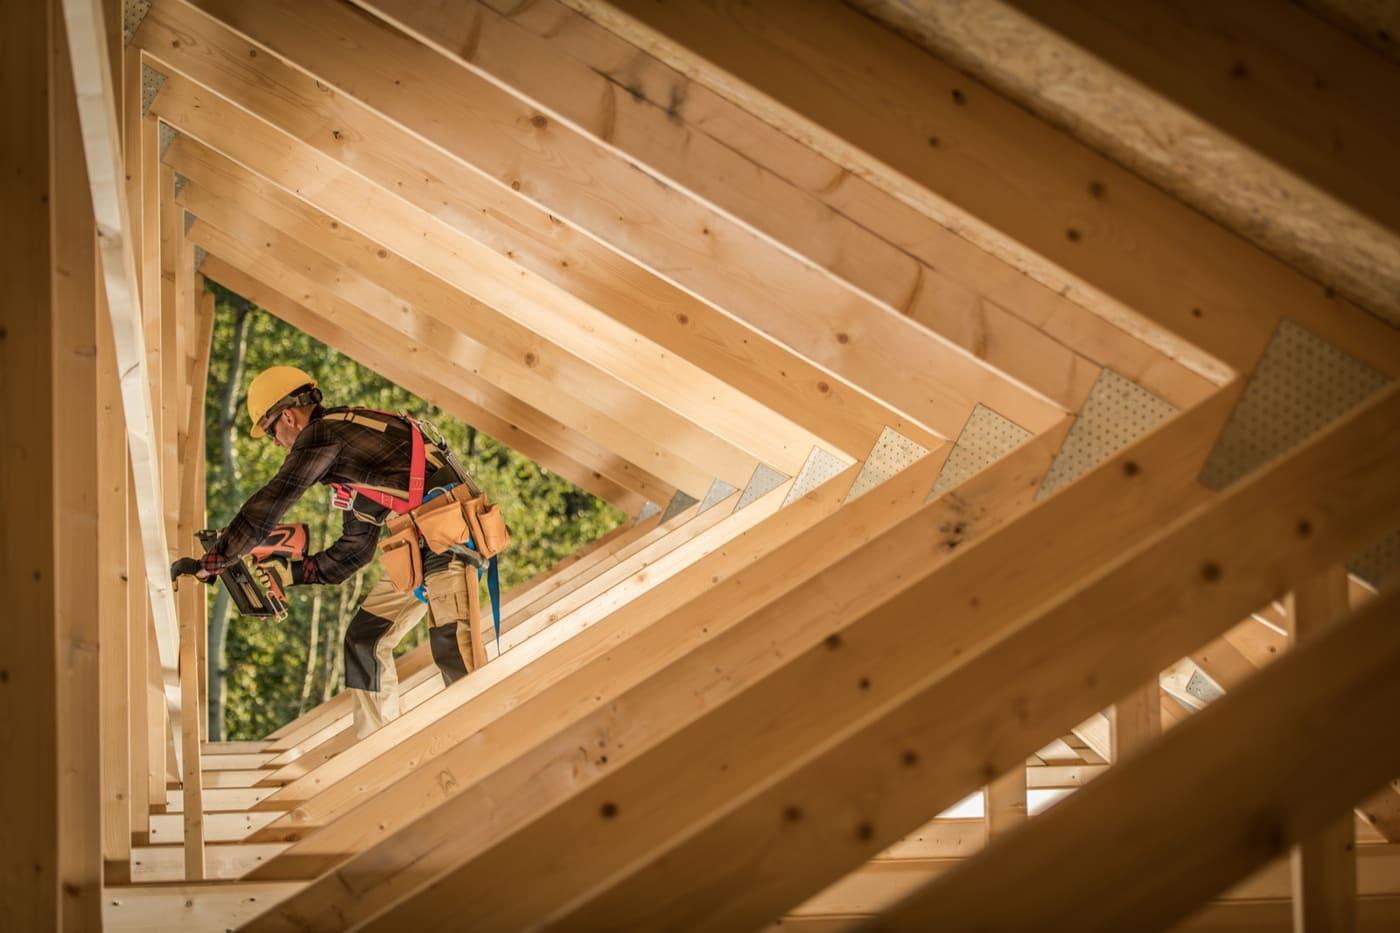
No volumes travel: flat panels and components do. The structure is cut to size, numbered and assembled on the plot like a kit, and then envelope, services and finishes are completed in situ.
- In favour: the layout is free — whatever the architect draws, not whatever fits on a lorry — and transport is ordinary. It keeps almost all the programme gain of modular.
- Against: more work on site than volumetric, so the programme is slightly longer.
- For whom: anyone wanting a bespoke house with industrialised predictability. It is what we do.
"Catalogue" industrialised
More a business model than a system: a closed catalogue of models with a price per model. It may be built in either of the two systems above.
- In favour: a clear price from the start.
- Against: what is not in the catalogue does not exist, and adapting a closed model to a real plot usually ends in extra costs the initial price did not announce.
The table that settles it
| Modular | Panelised | Traditional | |
|---|---|---|---|
| Layout freedom | Limited by transport | Free | Free |
| Build time (180 m²) | 4-6 months | 5-8 months | 9-12 months |
| Building permit | Required | Required | Required |
| Self-build mortgage | Yes | Yes | Yes |
| Decennial warranty | Yes | Yes | Yes |
| Difficult plot access | Problem | No problem | No problem |
What does not change between columns matters as much as what does: permits, warranties and financing are identical. Anyone implying otherwise is selling something else.
And the shipping container
It shows up in every "cheap prefab house" search and deserves a straight answer: a container is a steel box 2.35 metres wide inside, designed to carry freight, not to be lived in. Turning it into a lawful home means insulating it inside — and losing width — or outside — and losing the container look, which was the point — resolving severe thermal bridges and meeting the same Building Code. It ends up costing what a house costs, with a worse layout.

What to ask so you are comparing like with like
- Does the price include design, permit, foundations and connections? In many catalogues it does not. And that is €30,000 to €60,000 of difference.
- What happens if my plot slopes? Foundations and earthworks rarely fall inside a closed catalogue price.
- Can I move a partition? The answer separates a bespoke system from a closed model.
- Who signs off site supervision? There must be an architect and a technical architect. Without them there is no lawful build.
- What warranty do I get and who backs it? Spanish building law requires ten years for structural damage, with insurance behind it.
Frequently asked questions
What is the difference between a modular and a prefab house?
"Prefab" is not a legal term: it is a catch-all. "Modular" does mean something specific: the house is manufactured in complete volumes that are transported finished and craned into place.
Does a prefab house need a building permit?
Yes, whenever it is a home. The material and the place of manufacture are irrelevant: what triggers it is residential use, and what decides is the municipality's planning.
Are industrialised houses cheaper?
Per square metre, not necessarily. What they are is more predictable: fewer surprises, fewer variations and a shorter programme. And variations are the usual route by which a build goes over budget. The concrete numbers are in what a 100, 150 and 200 m² house costs.
Can you get a mortgage on an industrialised house?
Yes, on the same terms as any self-build: stamped design, permit, closed budget and an unencumbered plot. We explain it in the self-build mortgage guide.
How long does each system take?
Four to six months of construction for volumetric, five to eight for panelised and nine to twelve for traditional, on around 180 m². To all of that you add the permit, which takes the same in all three cases: see the timelines guide.
Where we sit
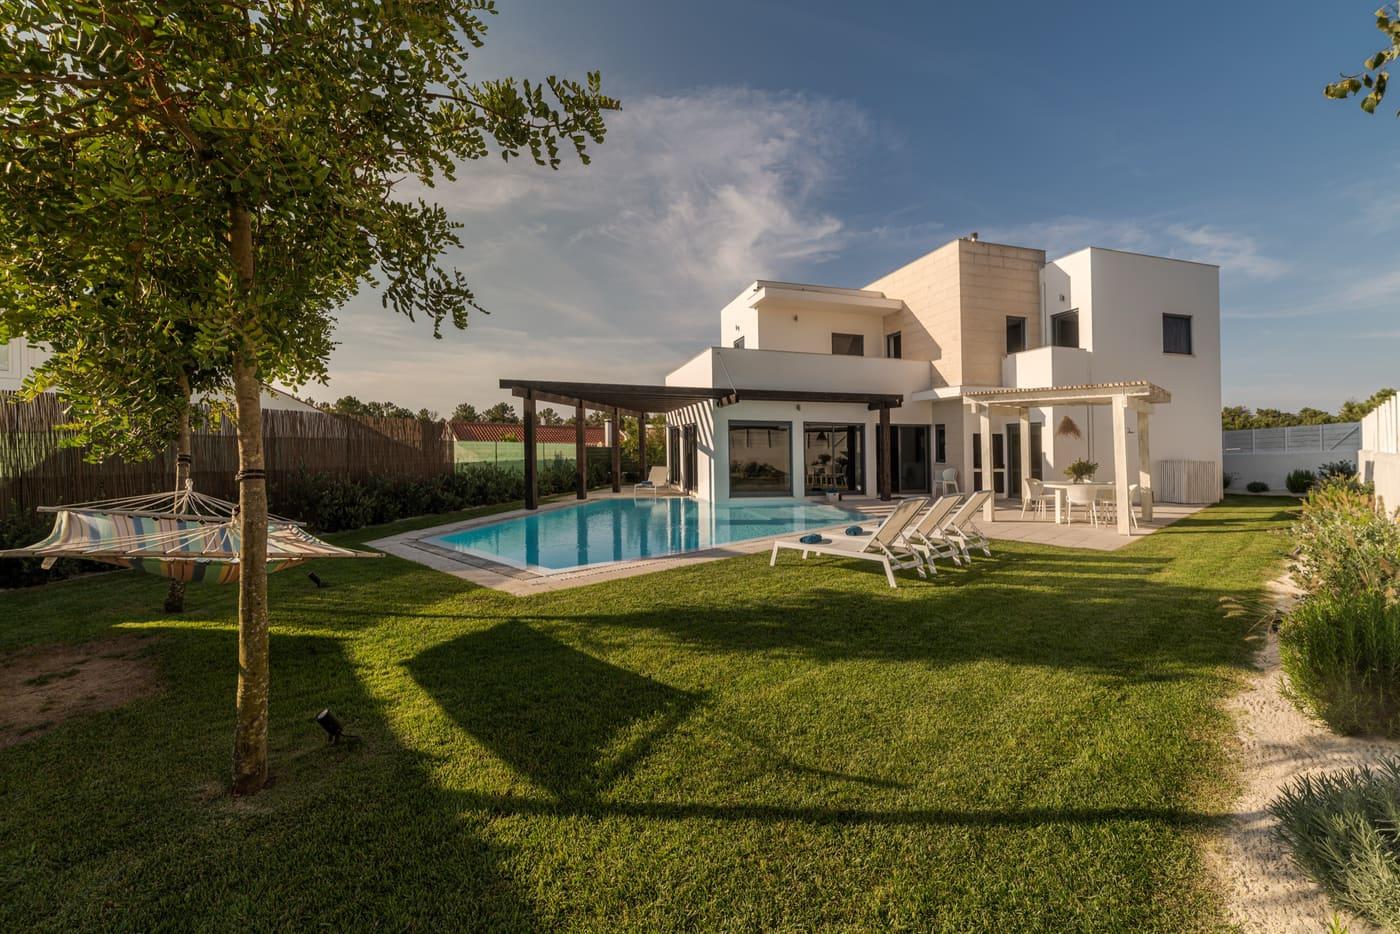
We build with a panelised timber-frame system: the house is drawn by an architect without the lorry dictating the layout, and the gain in programme and predictability is kept. What it contains, layer by layer, is in the specification document; how the work is organised, in how we work. If you have a plot, write to us and we will tell you which system suits it — even if it is not ours.