The short answer: in 2026, a new turnkey detached house in Spain costs between €1,500 and €2,500 per built square metre, taxes aside. For a 180 m² home — the real Spanish average is 189.9 m², according to planning-approval data from the Spanish Council of Architects' Associations — that means between €270,000 and €450,000.
The long answer is the one that matters, because that figure means nothing until you know what it includes. Two quotes with the same price per square metre can contain very different things, and the difference only shows up once the build has started.
What the price per square metre actually covers
Three figures get mixed up constantly, and they need separating before comparing anything:
- Material execution budget (PEM). What materials and labour cost. It is the figure used to calculate municipal fees and professional fees, not what the client pays. Architects' associations publish reference modules to work it out: in 2025, the Granada association set its base module at €660/m².
- Contract budget. The PEM plus the builder's overheads and industrial profit, usually 19 % above the PEM.
- Final cost to the person building. All of the above plus VAT, the plot, the design, the permit and everything that is not construction. It is the only number worth deciding on.
When someone says "€1,200 a metre", they almost always mean the first figure. And the first figure does not include the 10 % VAT.
The nine items in a real budget
1. The plot
Between 15 % and 40 % of the total depending on the province. On top of the purchase price come transfer tax or VAT, notary, land registry and — this one is always forgotten — whatever it takes to make the plot buildable: clearing, earthworks, retaining walls on a slope, service connections if they do not reach the boundary.
2. Geotechnical and topographic survey
€900 to €2,500. It is compulsory and it determines the foundations, which is where most money is lost by deciding blind.
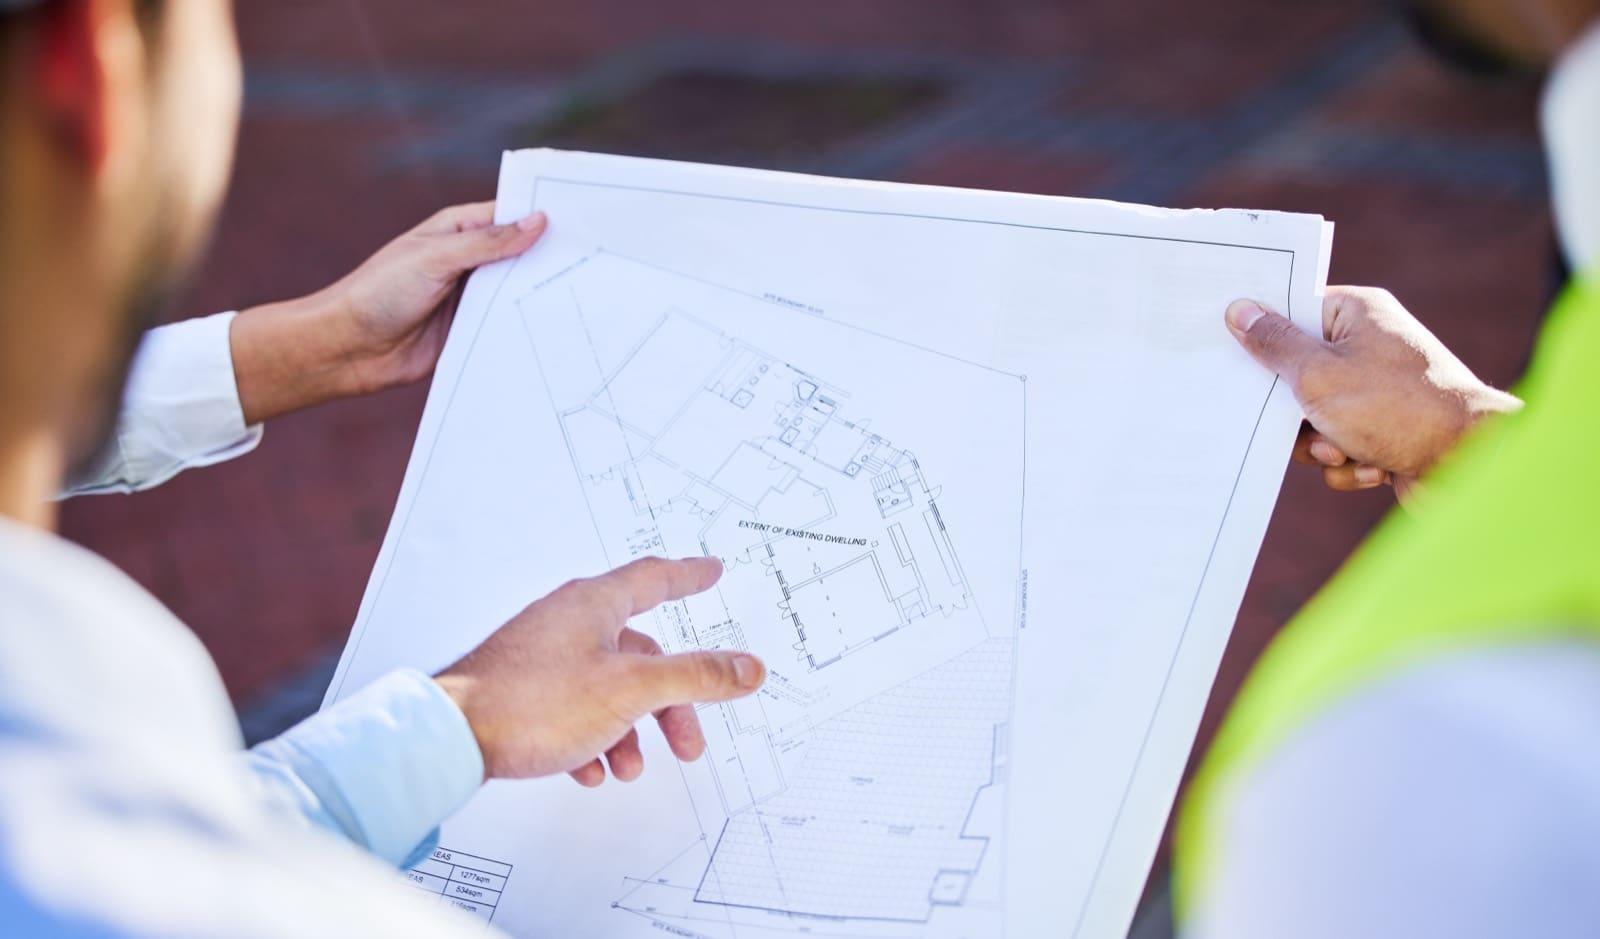
3. Design and site supervision
Between 8 % and 12 % of the PEM, shared between architect, technical architect and engineers. It covers the outline design, the construction design, site supervision and health and safety coordination.
4. Building permit and construction tax
The tax on construction, installations and works is set by Spanish local finance law and each council fixes its own rate, with a legal ceiling of 4 % of the material execution budget. A municipal planning fee is added, typically between 0.5 % and 2 %.
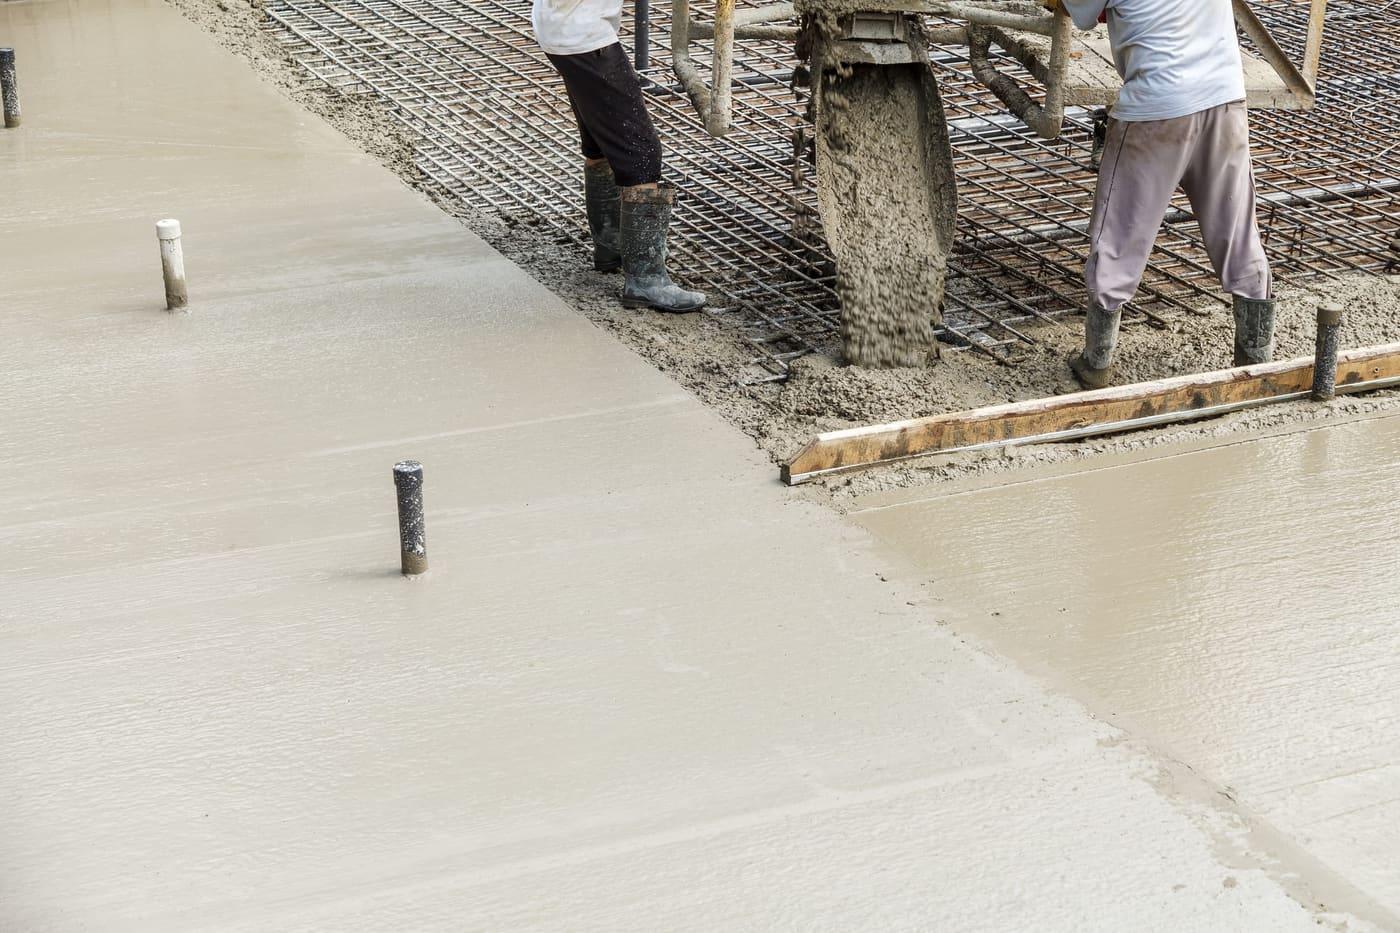
5. The build
The bulk of it. Foundations, structure, envelope, roof, windows and doors, services, finishes. This is where a budget is won or lost, and where it shows whether the specification is written with names and models or with adjectives.
6. Services and equipment
Air-source heat pump, balanced mechanical ventilation, underfloor heating, photovoltaics, home automation. These are not decorative extras: the Spanish Building Code requires some of them, and they set your energy bills for the next thirty years.
7. Connections and occupancy licence
Water, power, drainage, telecoms. Between €3,000 and €10,000 depending on the distance to the mains. Then the completion certificate, the first-occupancy licence and the utility contracts.
8. Taxes
10 % VAT on residential construction work, under Spanish VAT law. The 21 % rate applies to professional fees. A common mistake: budgeting the house without VAT and discovering an extra €35,000 halfway through.
9. Insurance and warranties
Spanish building law requires ten-year structural damage insurance for residential buildings. The same law sets three years for defects affecting habitability and one year for finishes.
A worked example
A 180 m² house over two floors, upper-mid specification, on a serviced plot with a gentle slope:
- Turnkey build at €1,900/m²: €342,000
- 10 % VAT on the build: €34,200
- Design and supervision (10 % of PEM): €28,700 plus VAT
- Surveys: €1,800
- Permit and construction tax (3.5 % + 1 %): €12,900
- Service connections: €6,000
Total excluding the plot: around €432,000, that is roughly €2,400/m² in real terms. That is the figure to take to the bank, not the €1,900 in the headline.
What almost no quote includes
Worth asking in writing before signing: external landscaping and garden, pool, fencing, full kitchen, wardrobes, fitted furniture, heat pump or photovoltaics if they are not named, and design revisions if the council asks for changes.
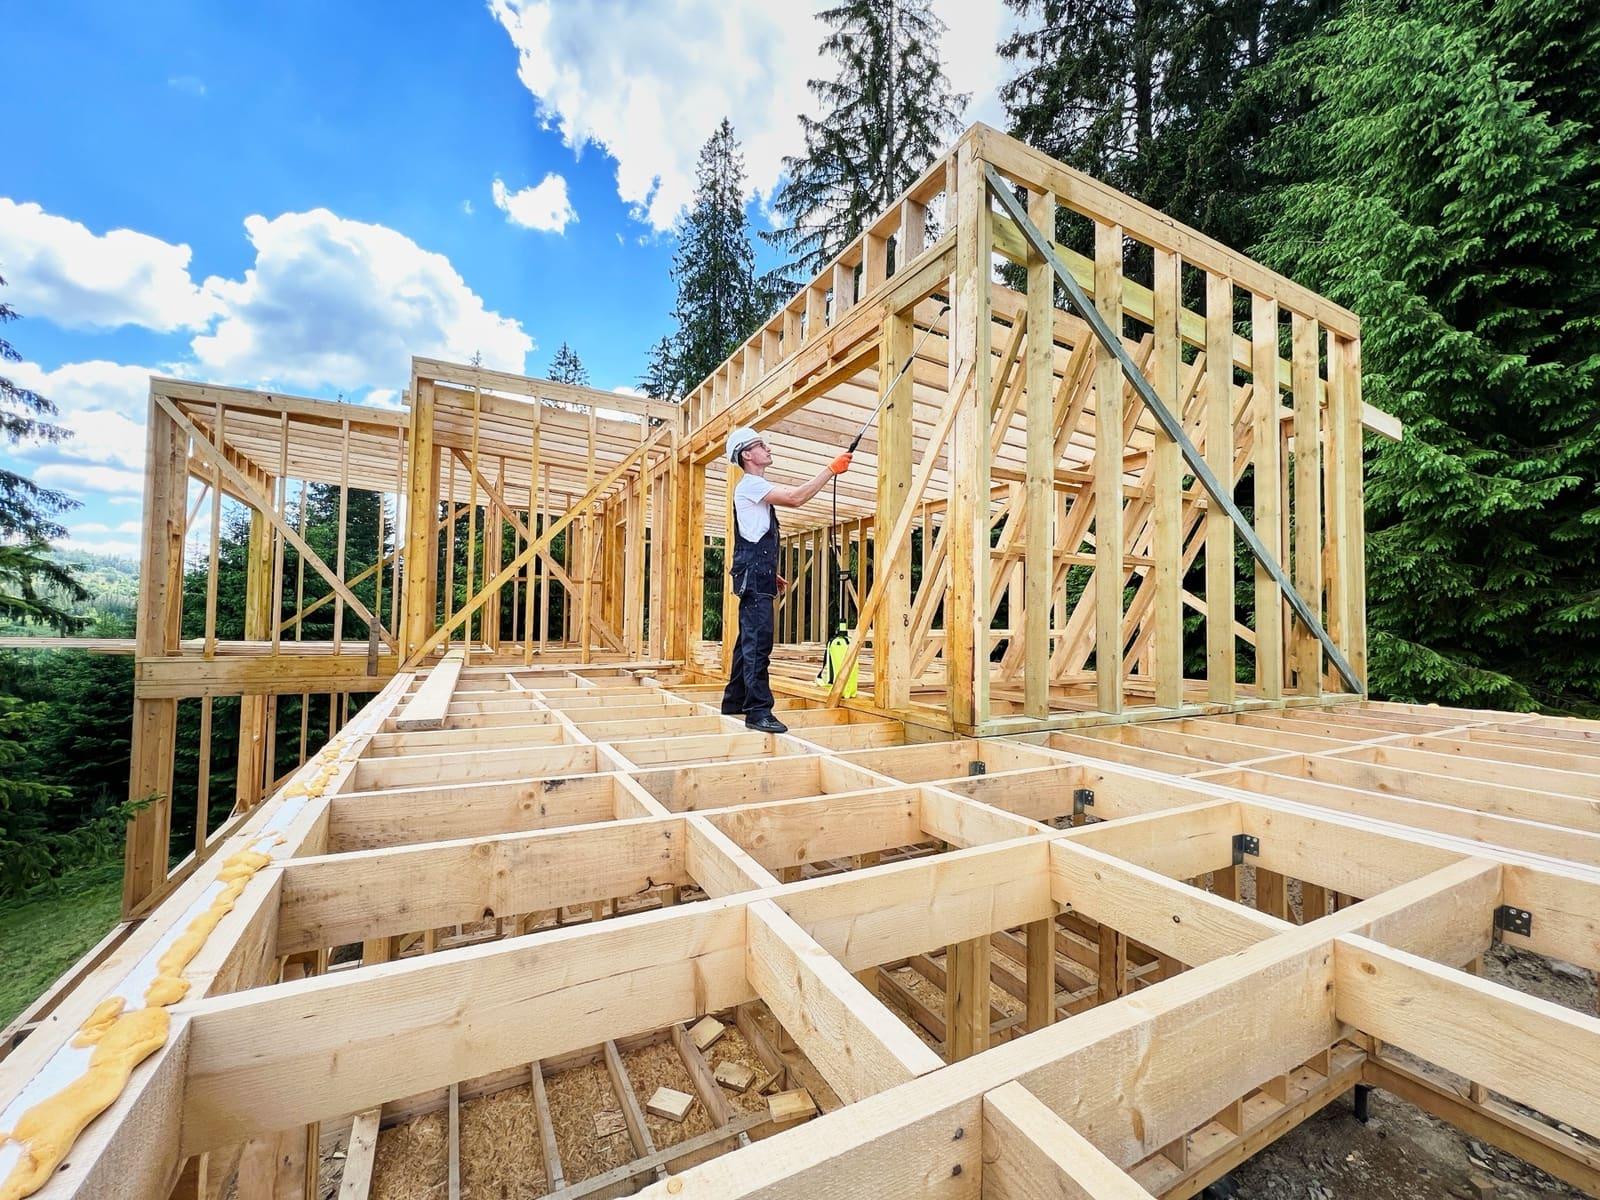
Why dry construction changes the equation
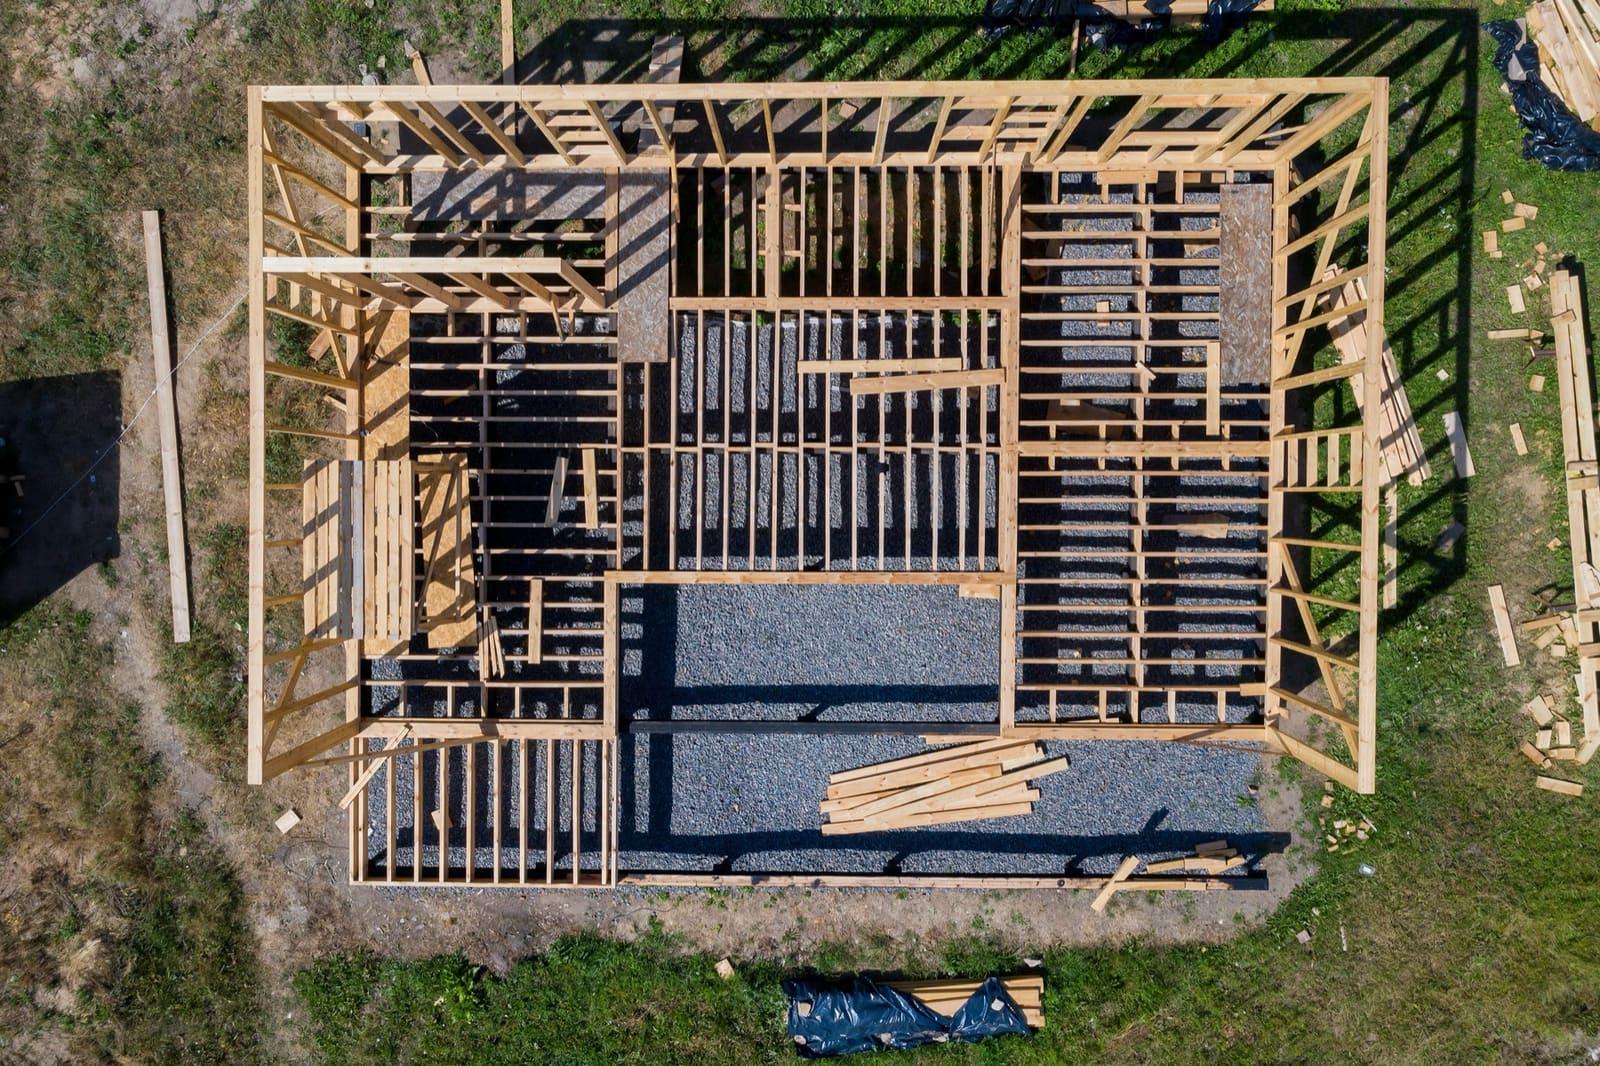
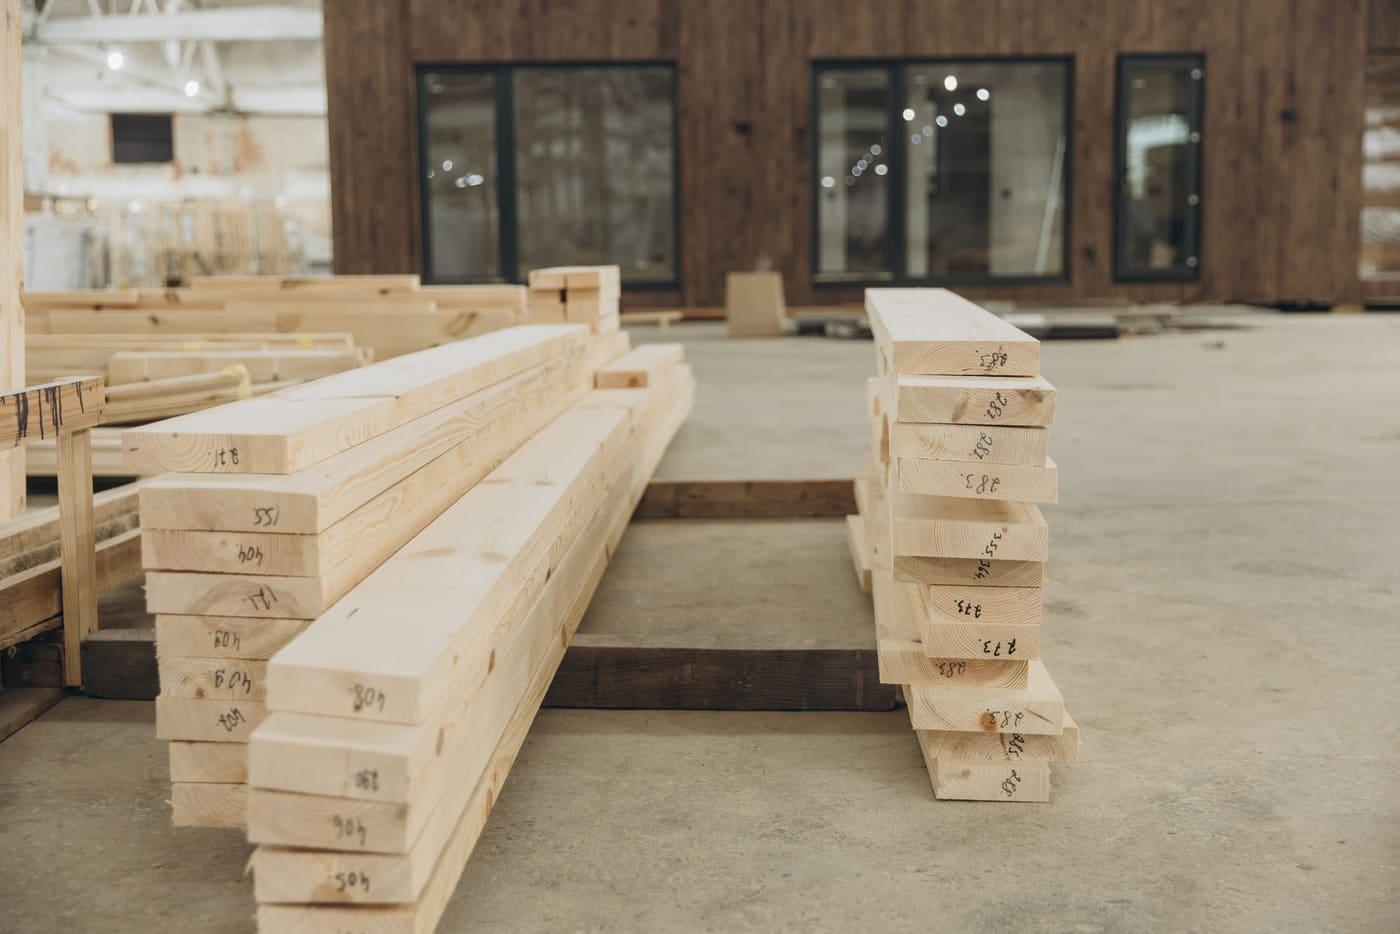
A timber-frame, dry-construction system is not necessarily cheaper per square metre, but it is more predictable, which for budgeting purposes amounts to the same thing. Components arrive cut to size rather than adjusted as the build goes; there are no drying weeks between stages; and the envelope reaches insulation values as standard that wet construction only reaches with extra budget lines. Fewer surprises means fewer variations, and variations are the usual route by which a build goes over budget.
Frequently asked questions
Is building cheaper than buying?
It depends on the province. Where land is affordable, building pays off and you get a home designed around you with today's energy performance. Where land is expensive, the difference eats the advantage.
How much do you need saved?
Self-build finance usually covers around 80 % of the construction cost, is released against site certificates and requires the plot to be owned outright and unencumbered. Plan for the plot plus 20-25 % of the budget in cash.
How much does a timber house cost?
The same range as a conventional house of equivalent quality: €1,500 to €2,500/m². What changes is not so much the price as the programme and how the finished building performs.
Does the price include the kitchen and wardrobes?
In our case it does, and it is written item by item in the specification document. It is the first check we recommend on any offer: if a line has no brand and model, it has not been priced.
What to do next
If you own a plot or are about to buy one, the useful move is not to ask for three quotes: it is to make sure all three are measured against the same scope. We do that in the first meeting, on your actual plot and with the items listed one by one. See how we work or write to us and we will give you a realistic range before you spend a euro on design.