Standard
Light timber framing
12×4 cm studs and sole plates in certified structural timber, panelised in the workshop.
Single-family home
Project data
Location
Marbella, Málaga
Floor area
480 m²
Handover
May 2023
Construction time
16 months
Structure
Wood
Typology
Single-family home
The brief
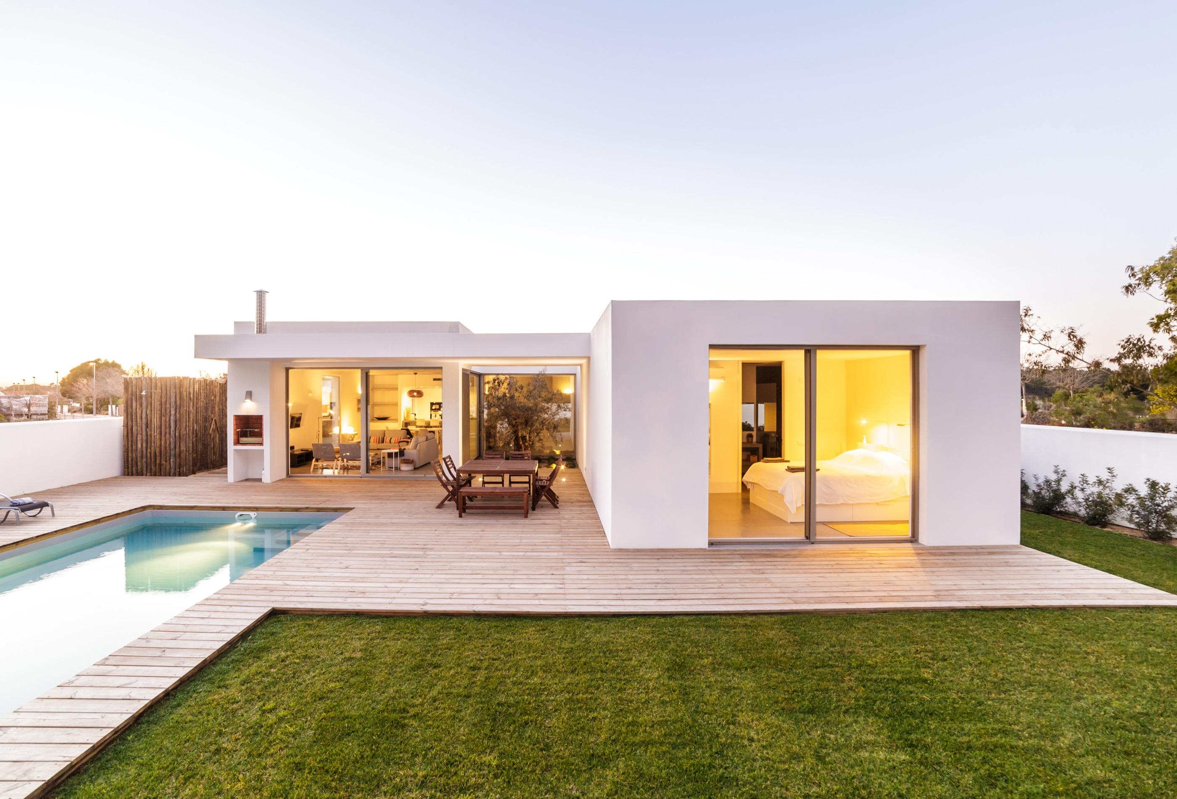
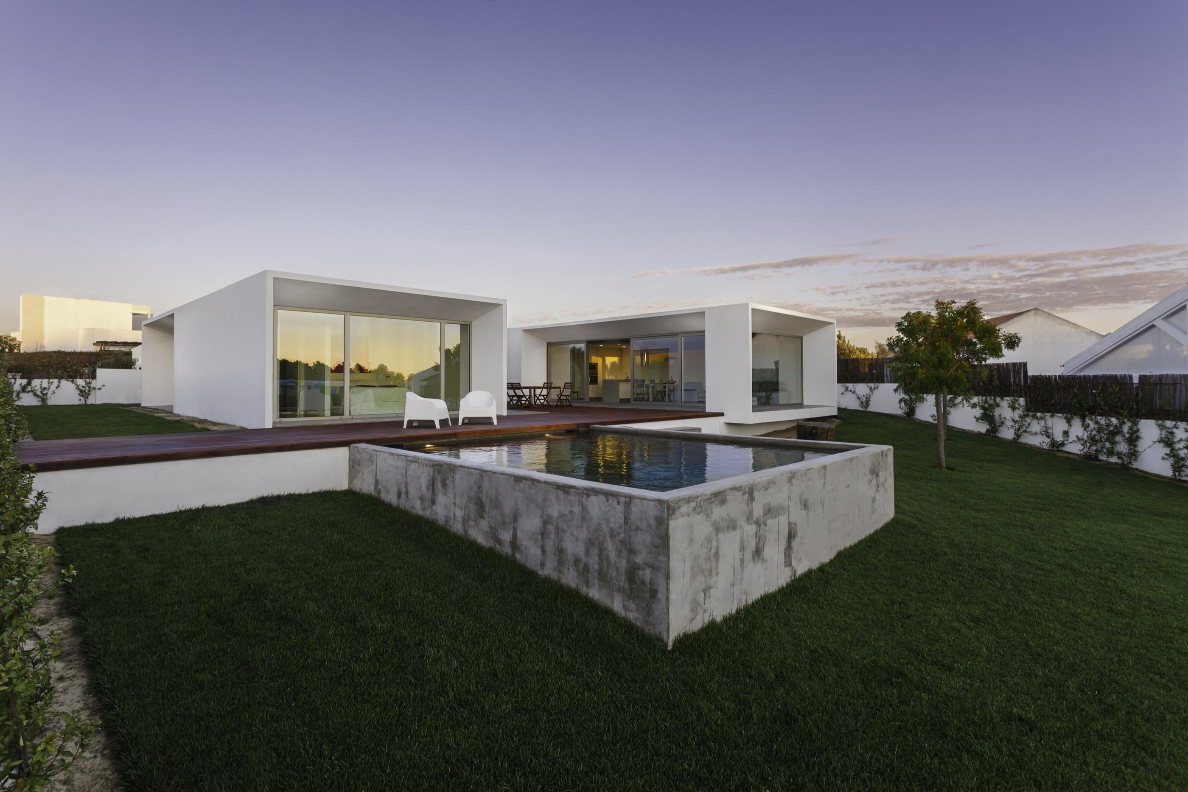
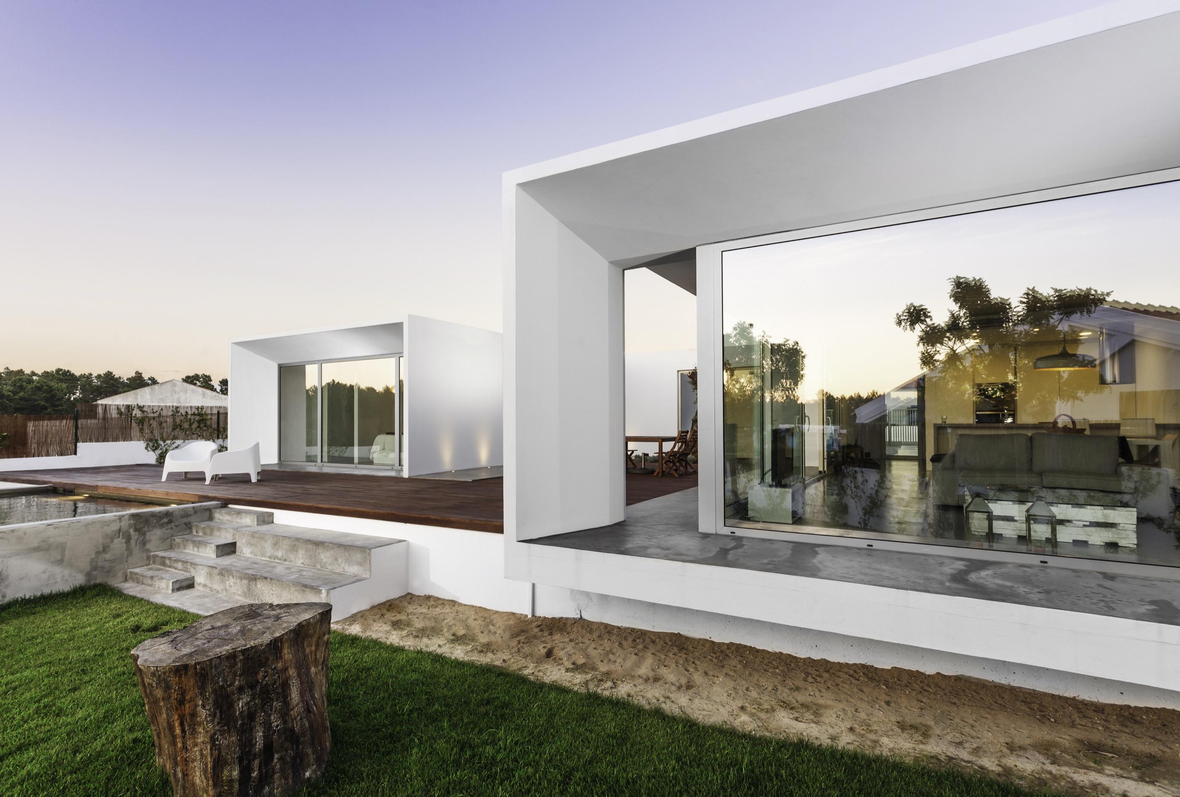
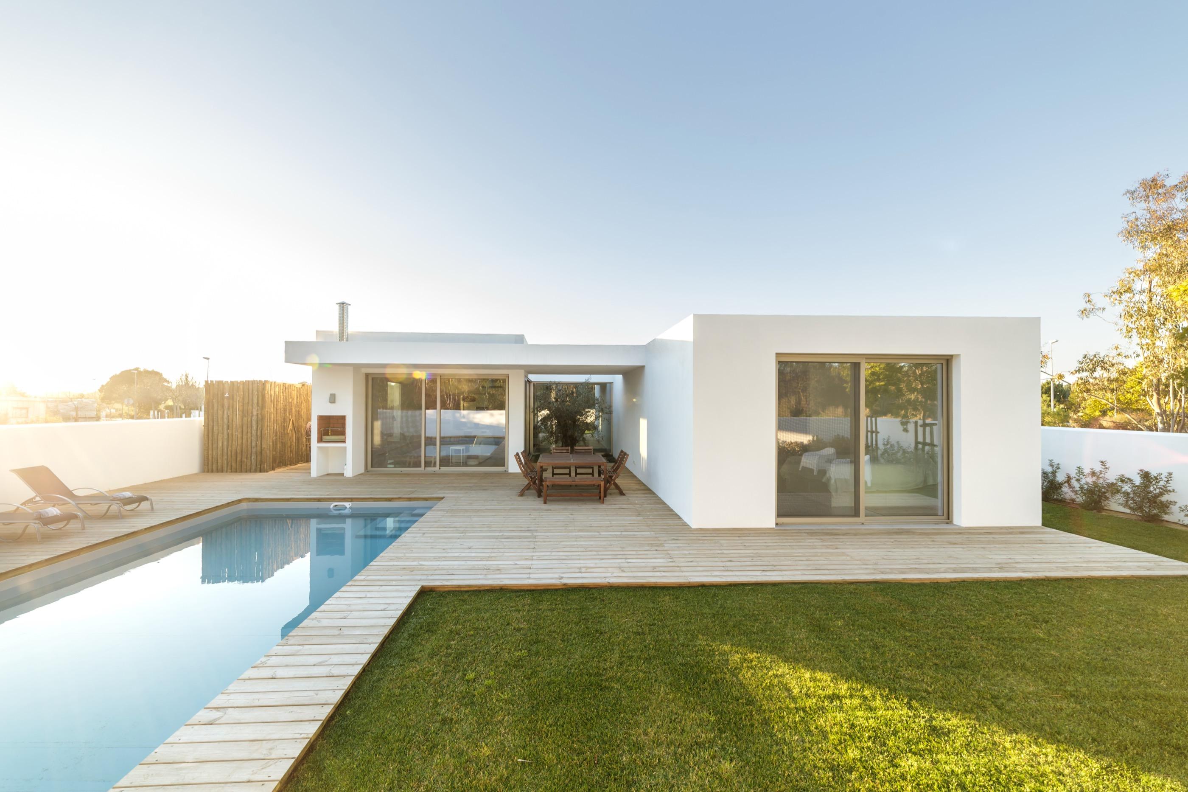
A low-slung home looking out to sea, designed so that no room ever turns its back on the horizon.
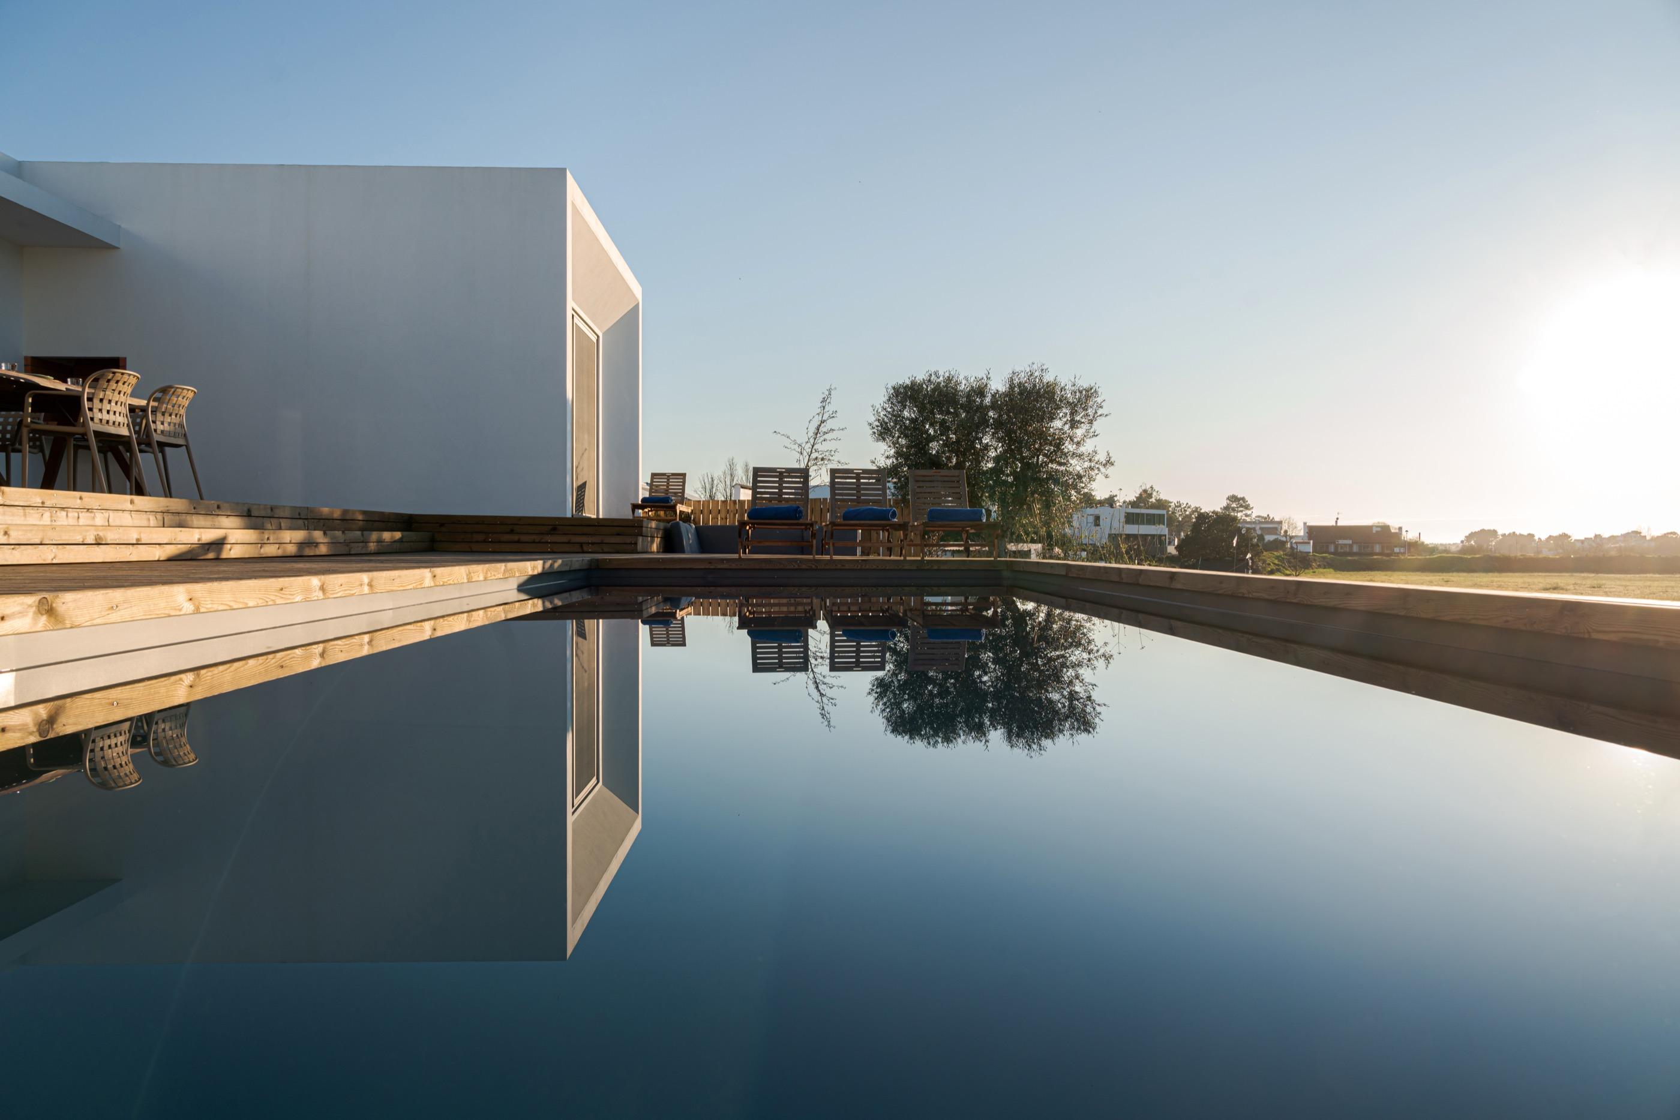
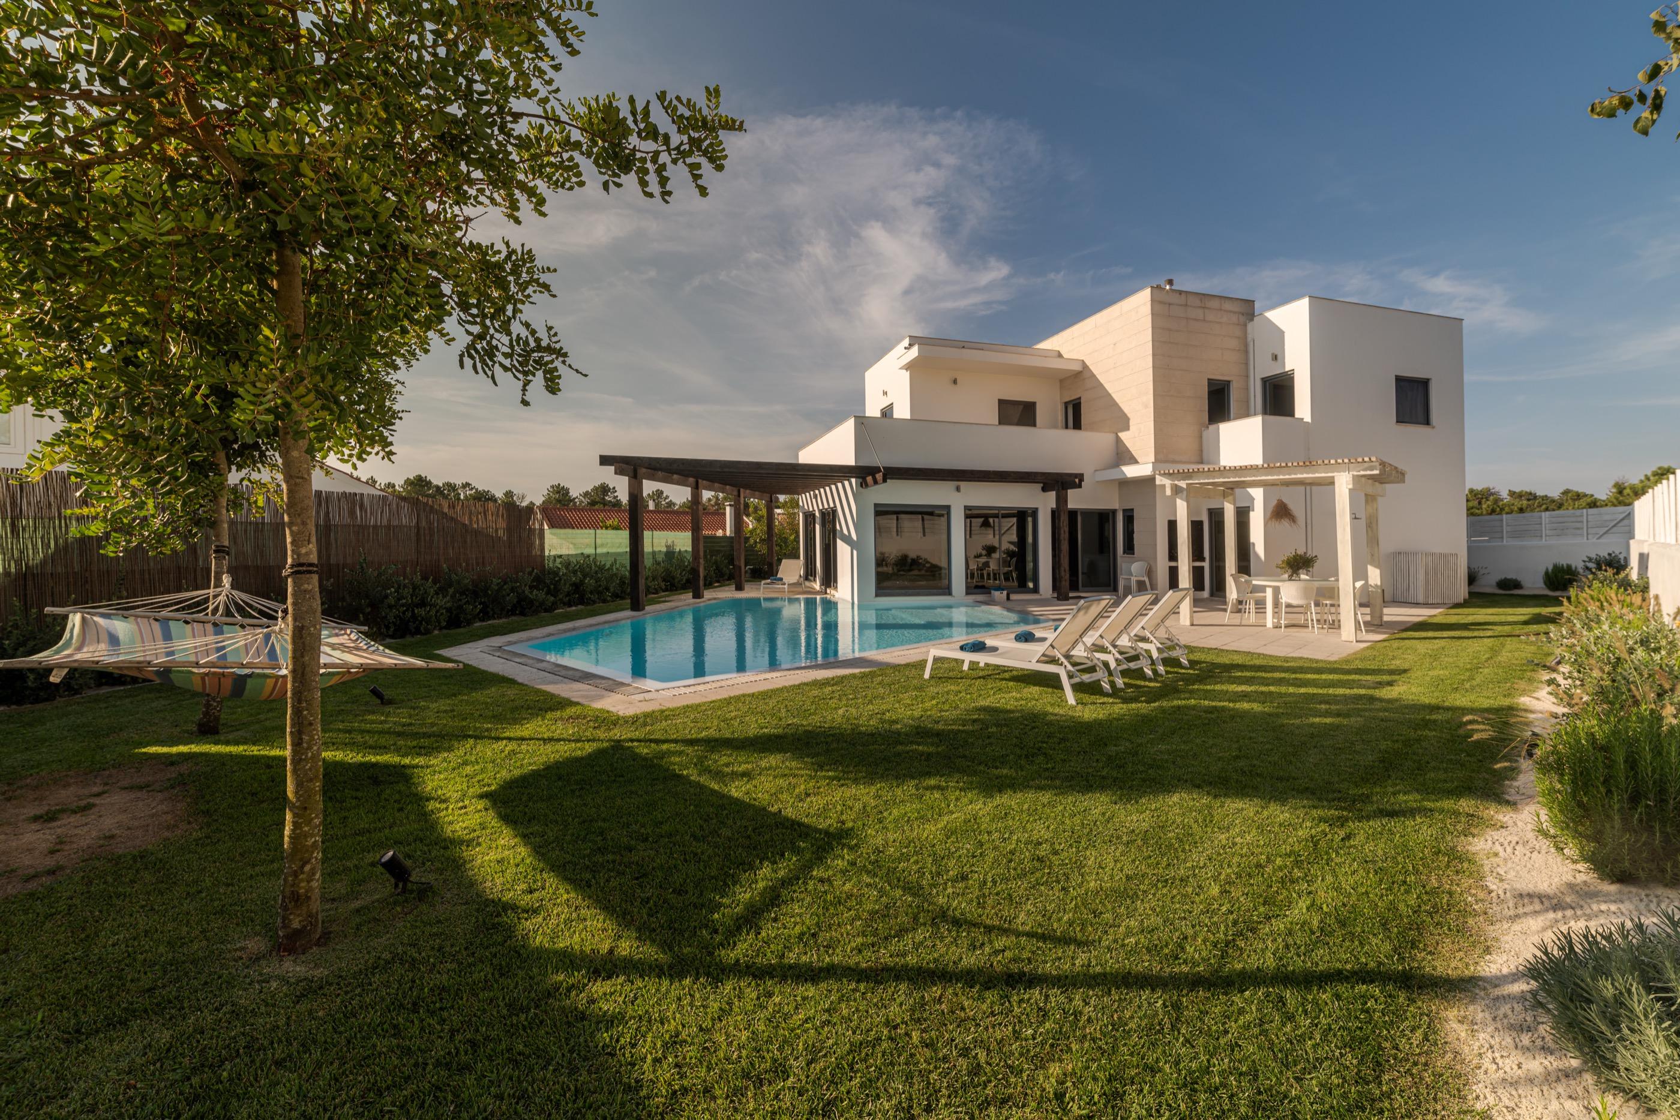
The brief started from a simple premise: the house shouldn't compete with the views. We worked with an almost transparent ground floor — large glass panes, hidden steel structure — and reserved local stone for the volumes that did need privacy.
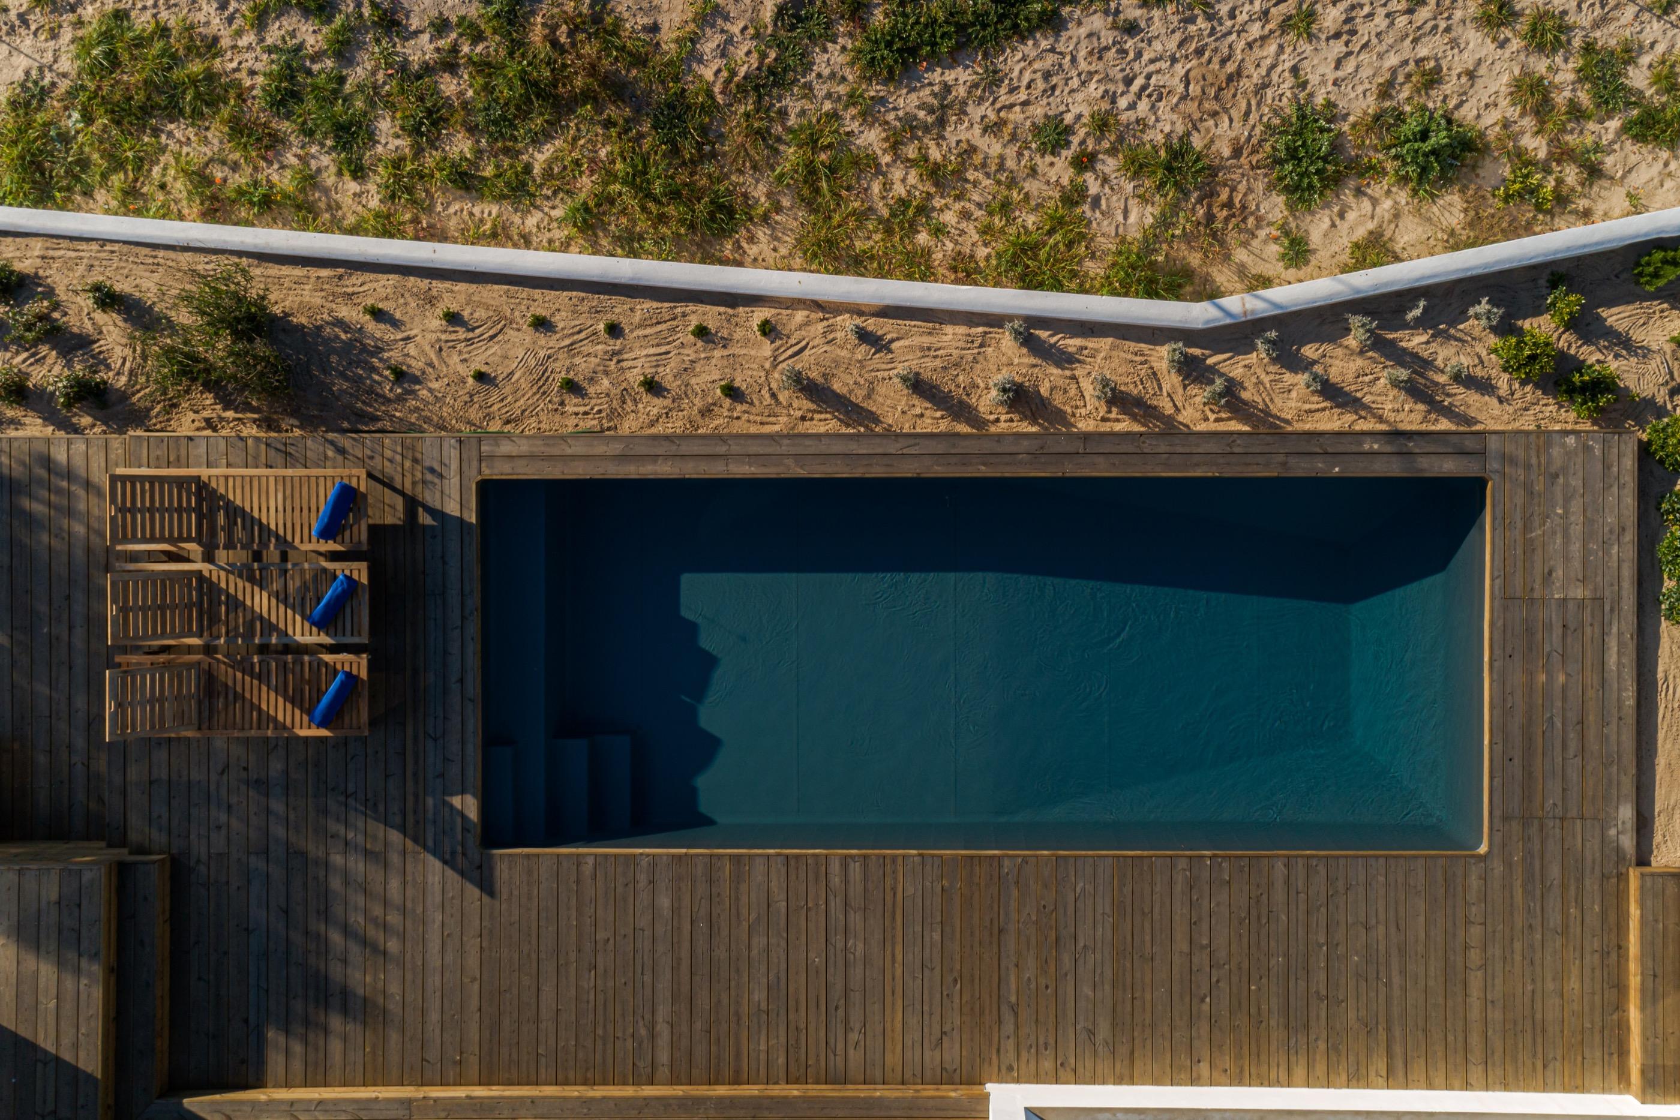
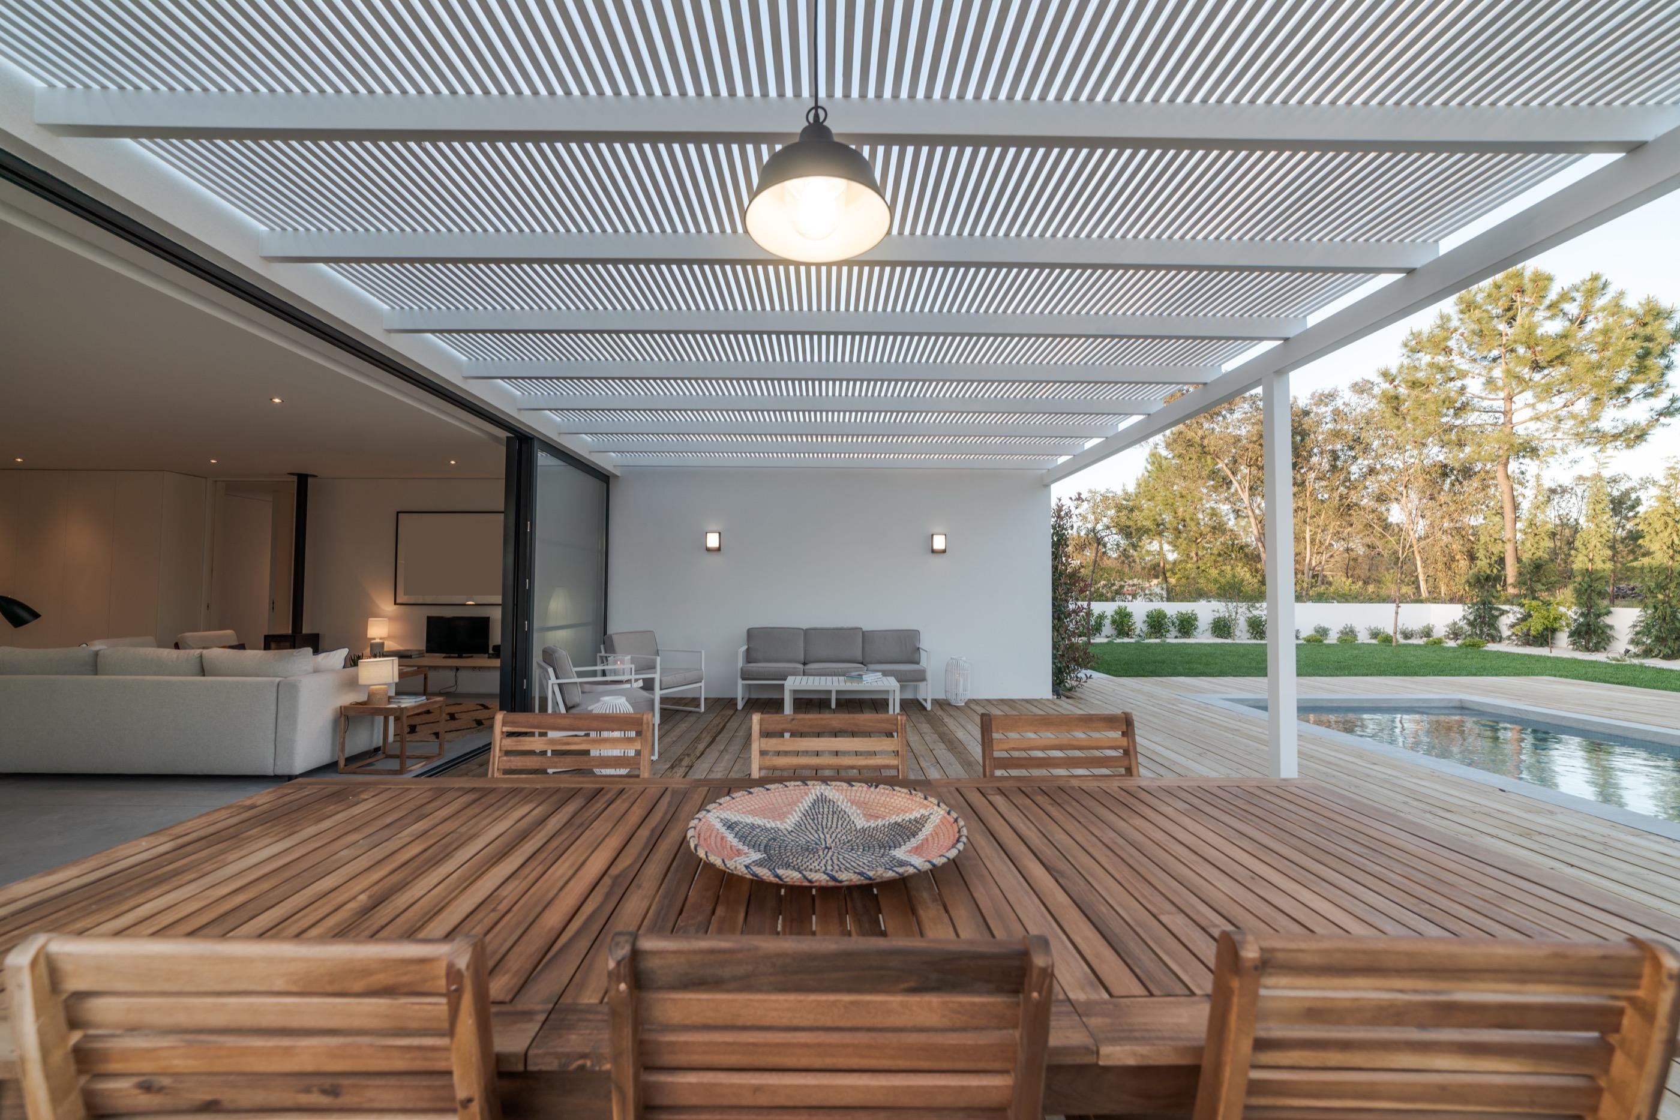
The pool resolves as an infinity edge facing the Mediterranean, and the garden was planted with low-water native species, in line with the studio's sustainability commitment.
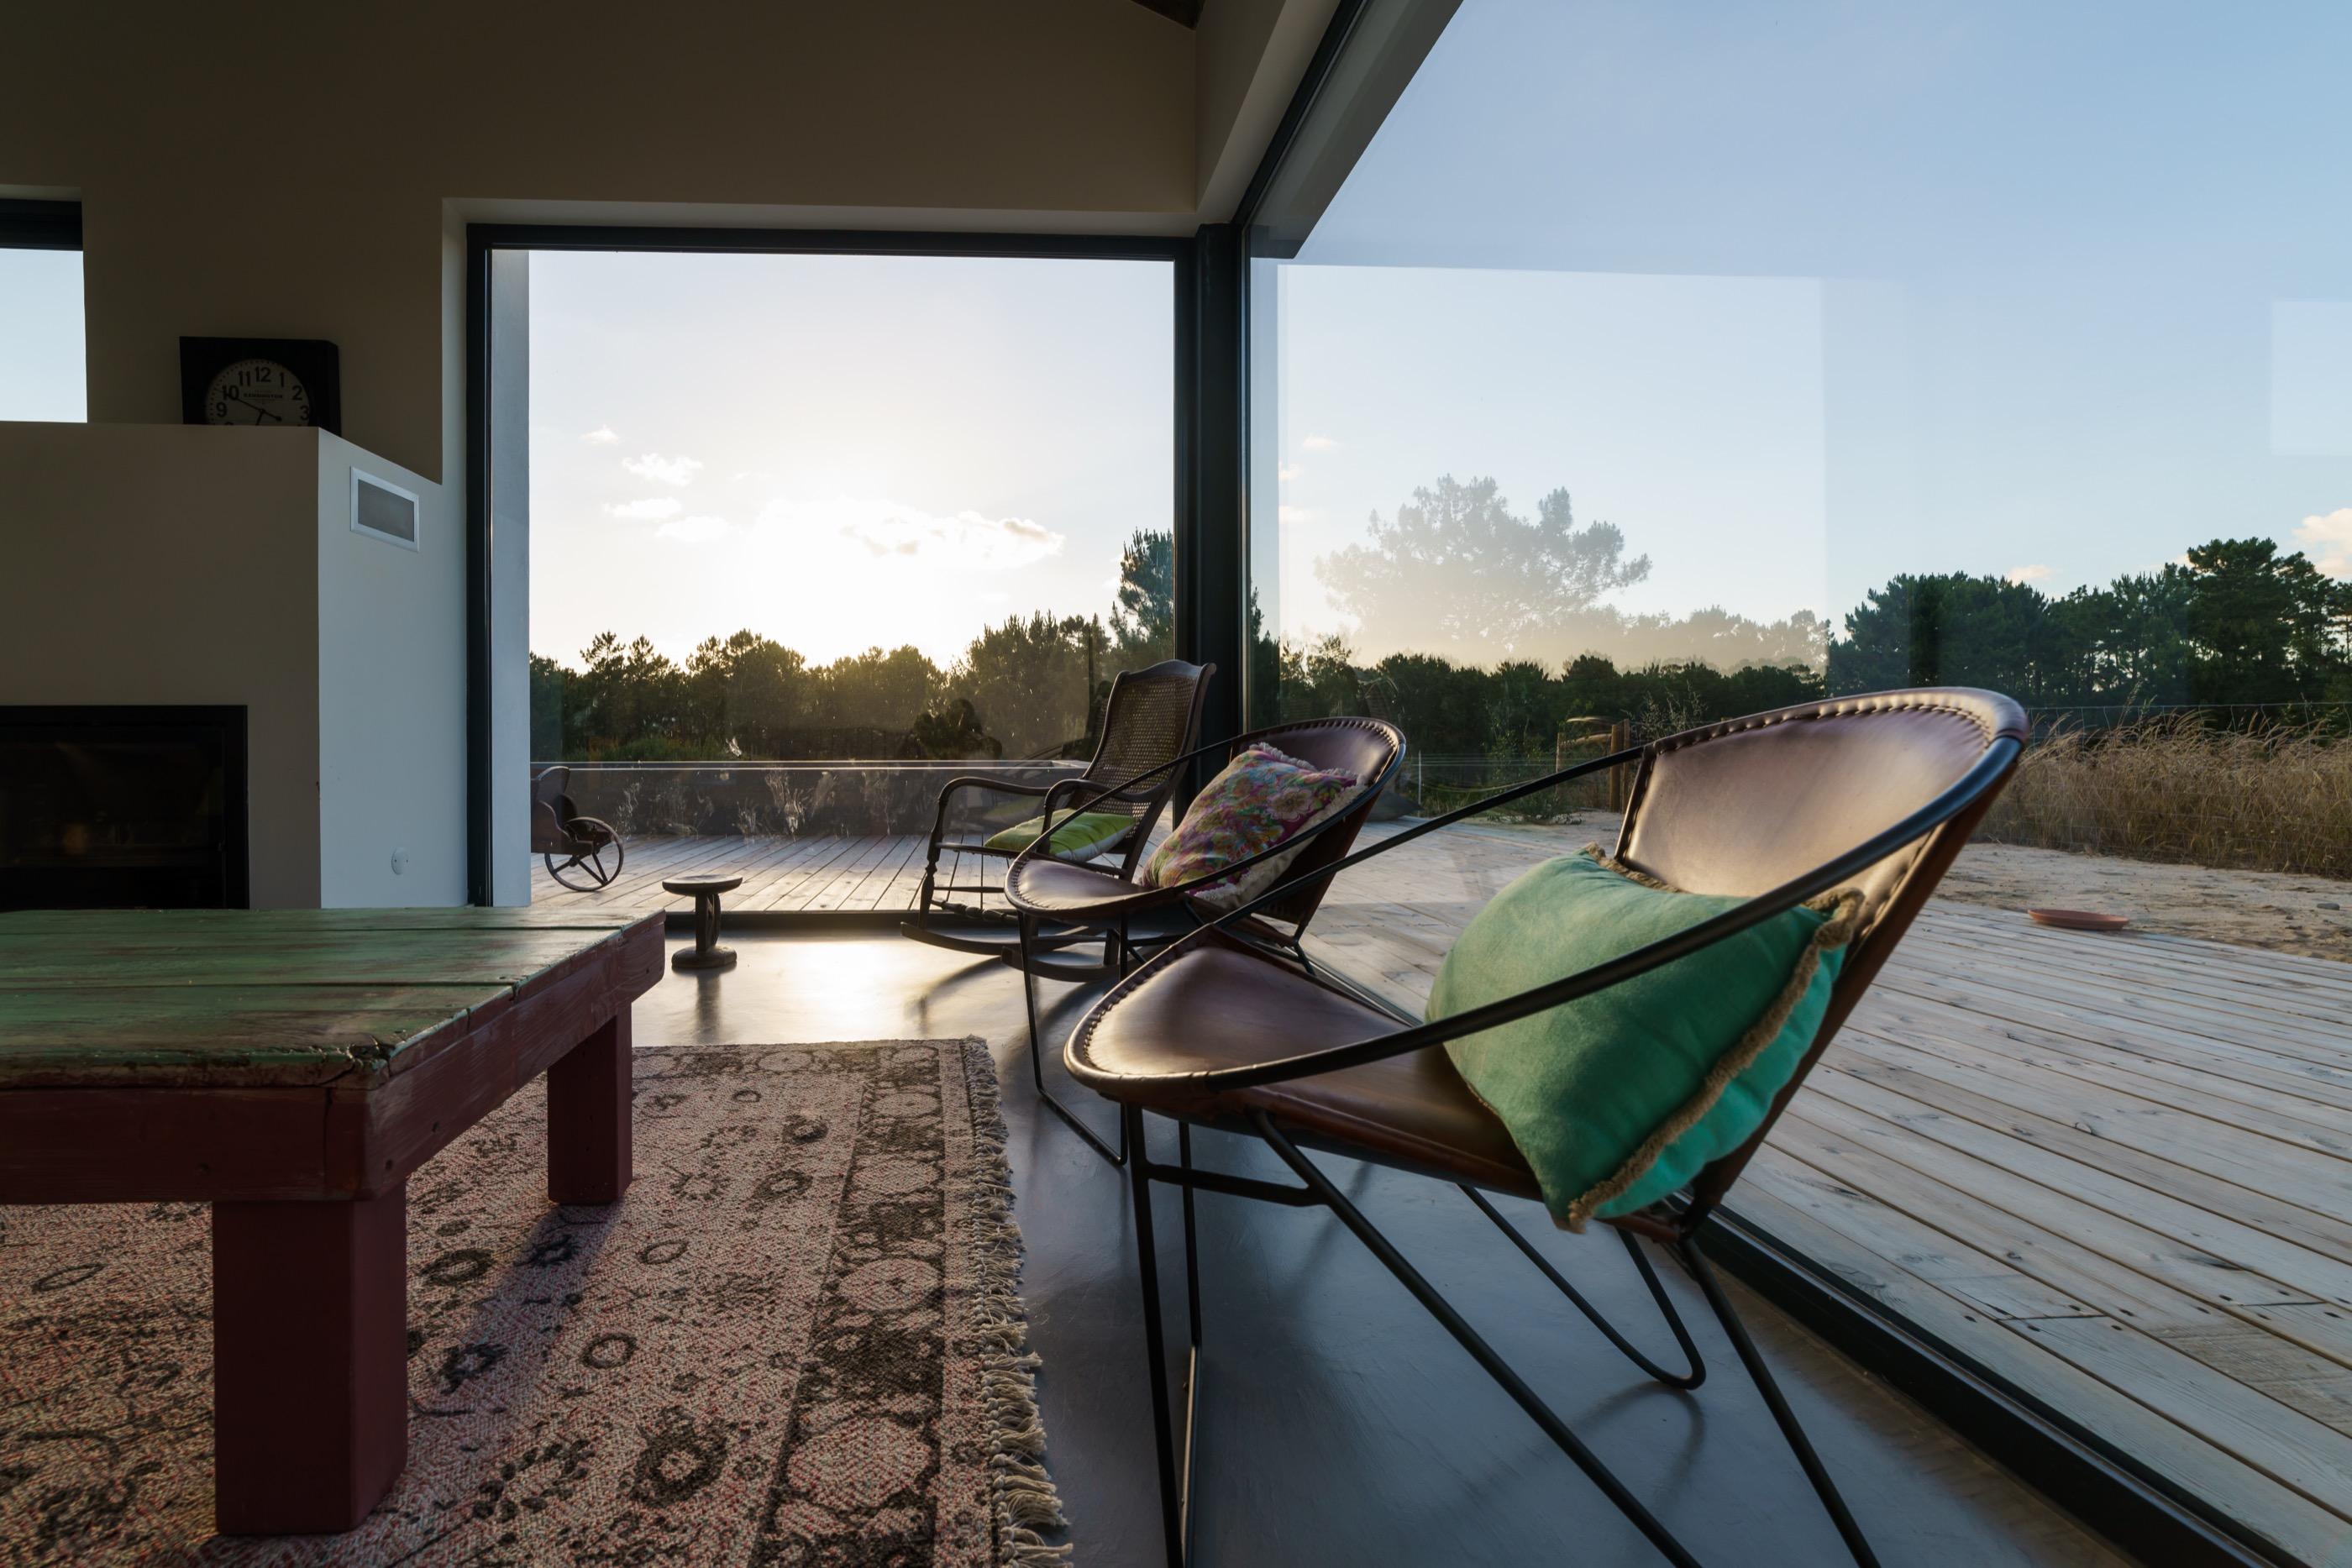
Before · During · After
The same plot at three moments. Move the control from left to right and watch the build progress across a single frame.
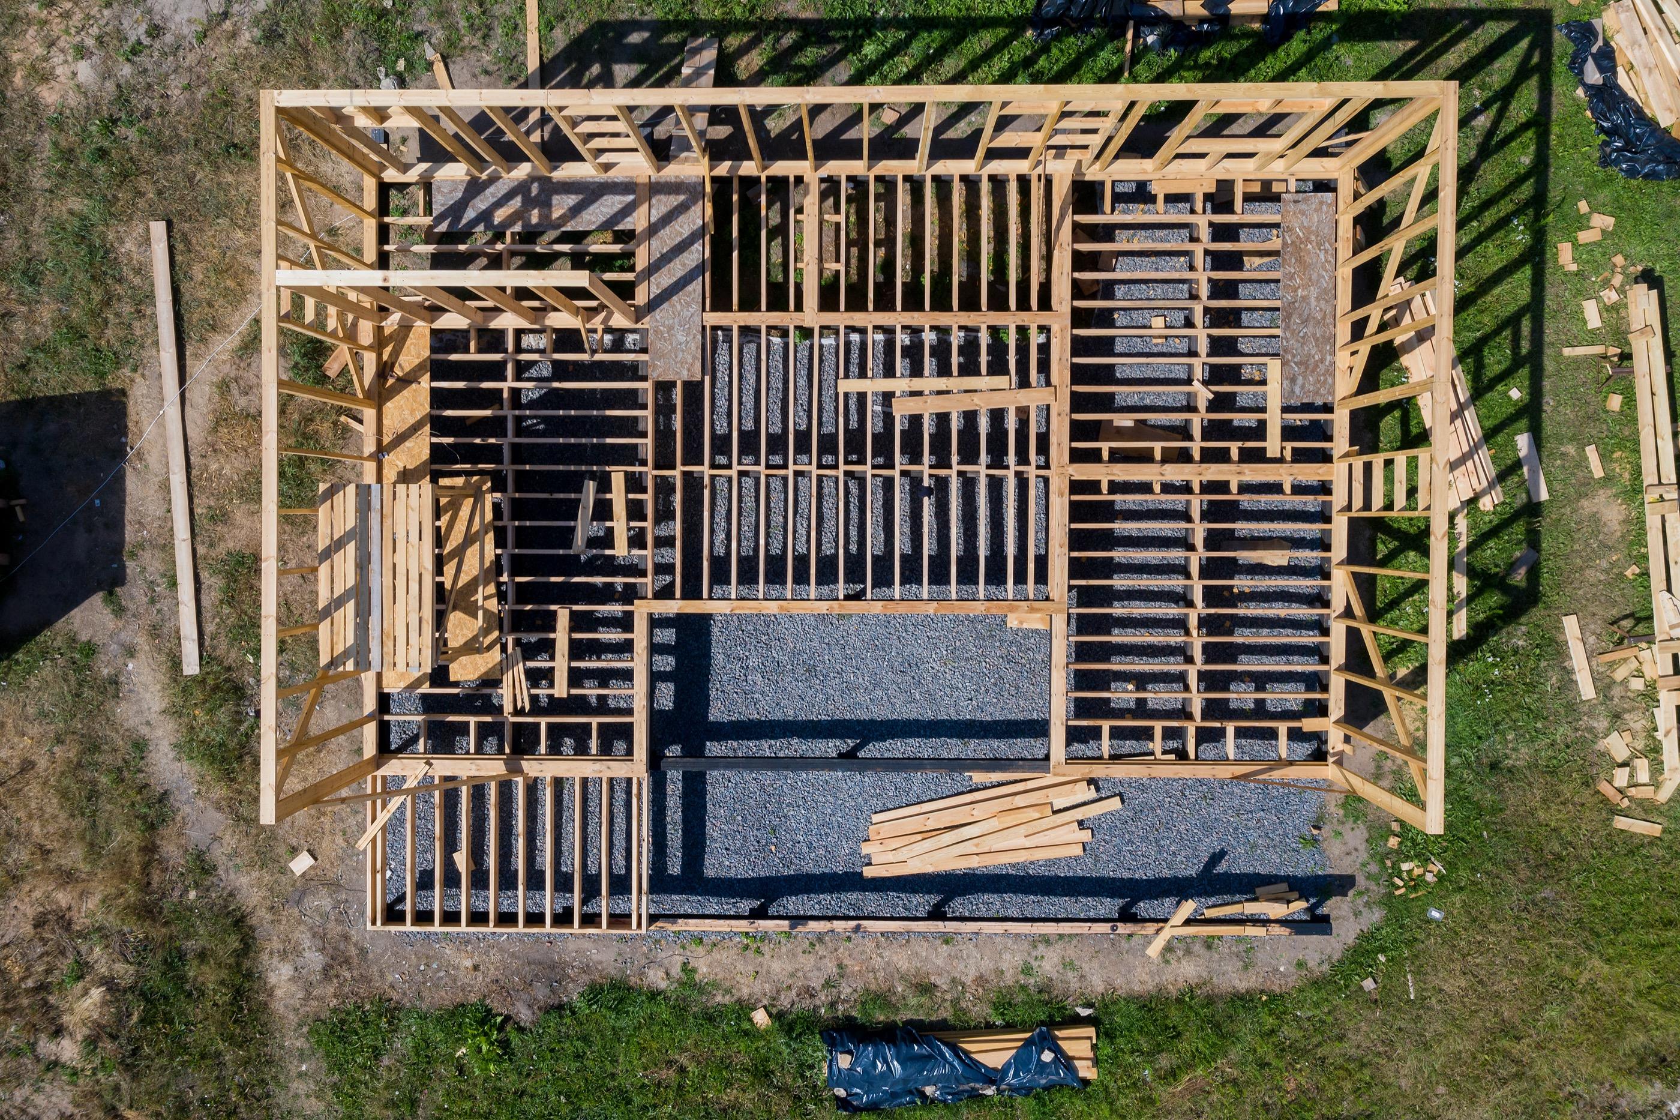
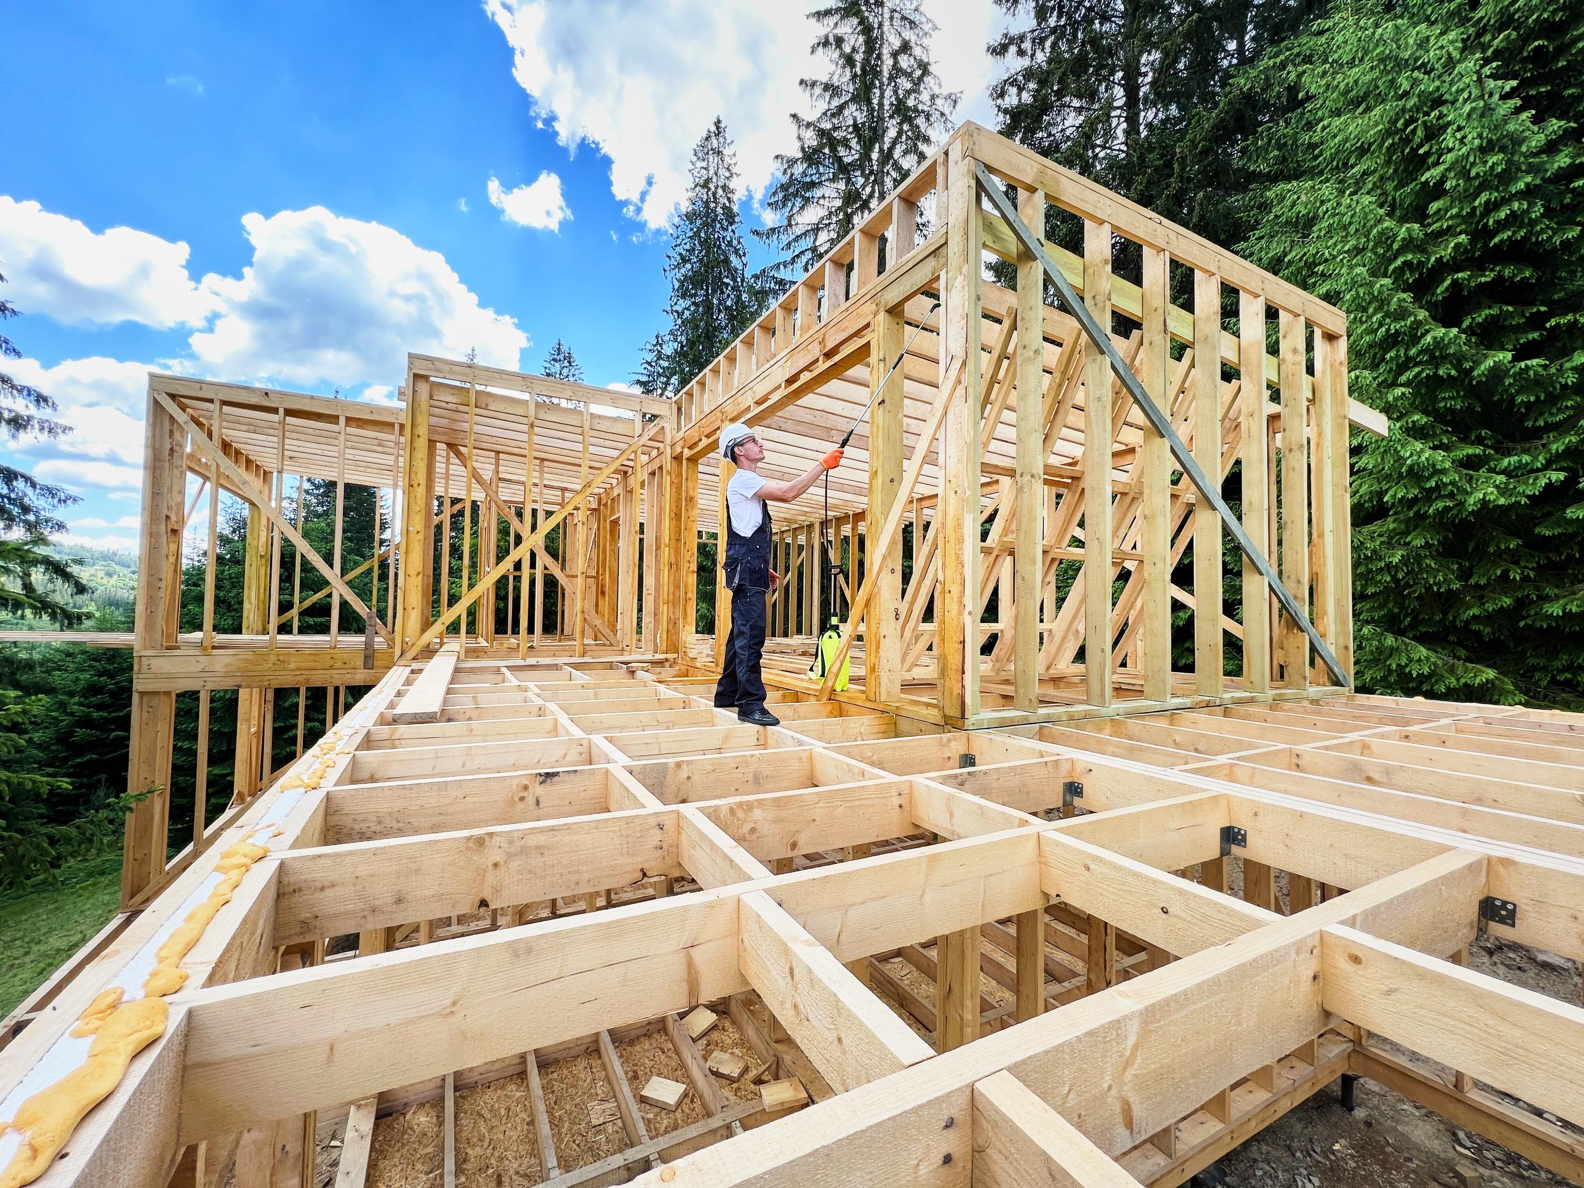
Drag across the image, or focus the bar and use the ← → arrows.
The reinforced concrete foundation already poured, with the structure starting to rise on top of it. It is the only moment in the whole build where anything is mixed on site.
Drag across the image, or focus the bar and use the ← → arrows.
Gallery
Timeline
Six milestones between the first machine on the plot and the handover of keys, spread across the 16 months of this build.
The home is marked out on the ground and the plot is prepared to start.
Reinforced concrete slab. The only wet element in the whole build.
The timber panels arrive from the workshop and are dry-bolted onto the slab.
Multi-layer roof and continuous external insulation: the house is closed off.
Windows, ducting and pre-installations, with the home already protected from the rain.
Finishes, final inspection and the handover of keys.
An indicative breakdown over this project's real duration. Each milestone shifts with the site, the permit and the size of the home.
Technical solutions
The building system is the same across all our homes. We always separate what is installed from what is prepared: a house that arrives with the ducting done is not the same as one that arrives with the equipment fitted.
12×4 cm studs and sole plates in certified structural timber, panelised in the workshop.
High-performance external insulation system: the thermal envelope runs outside, with no breaks and no thermal bridges.
18 mm OSB, 50 mm of high-density XPS and 15 mm OSB over the timber structure.
Thermally broken aluminium or high-performance PVC, with 4/16/4 double glazing.
Air-source heat pump, underfloor heating or ducted air. The home is handed over with the pre-installation and ducting in place.
Ducting allowed for in the design, ready for the air-renewal unit to be fitted.
Composition according to Amara's specification document.
Tell us where your plot is and what you need. We will tell you what is possible, how long it takes and what it costs.
Next project
Residencial Pinar Alto
Residential building · Sotogrande, Cádiz