Standard
Light timber framing
12×4 cm studs and sole plates in certified structural timber, cut to size on site.
Single-family home
Project data
Location
Benahavís, Malaga
Floor area
234 m²
Handover
February 2025
Construction time
5 months
Structure
Timber
Typology
Single-family home
01⁄ 05
The brief
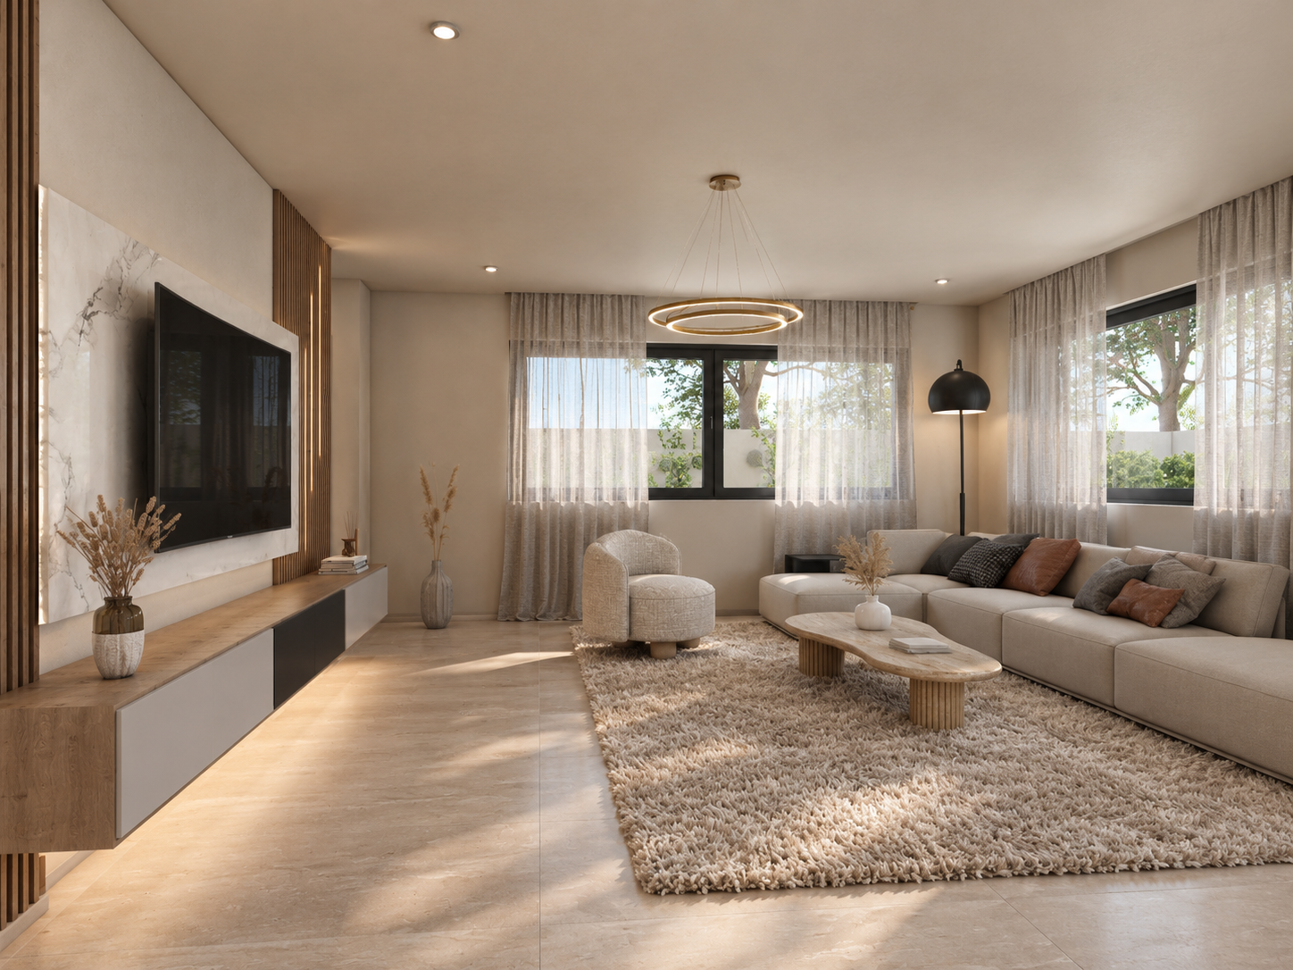
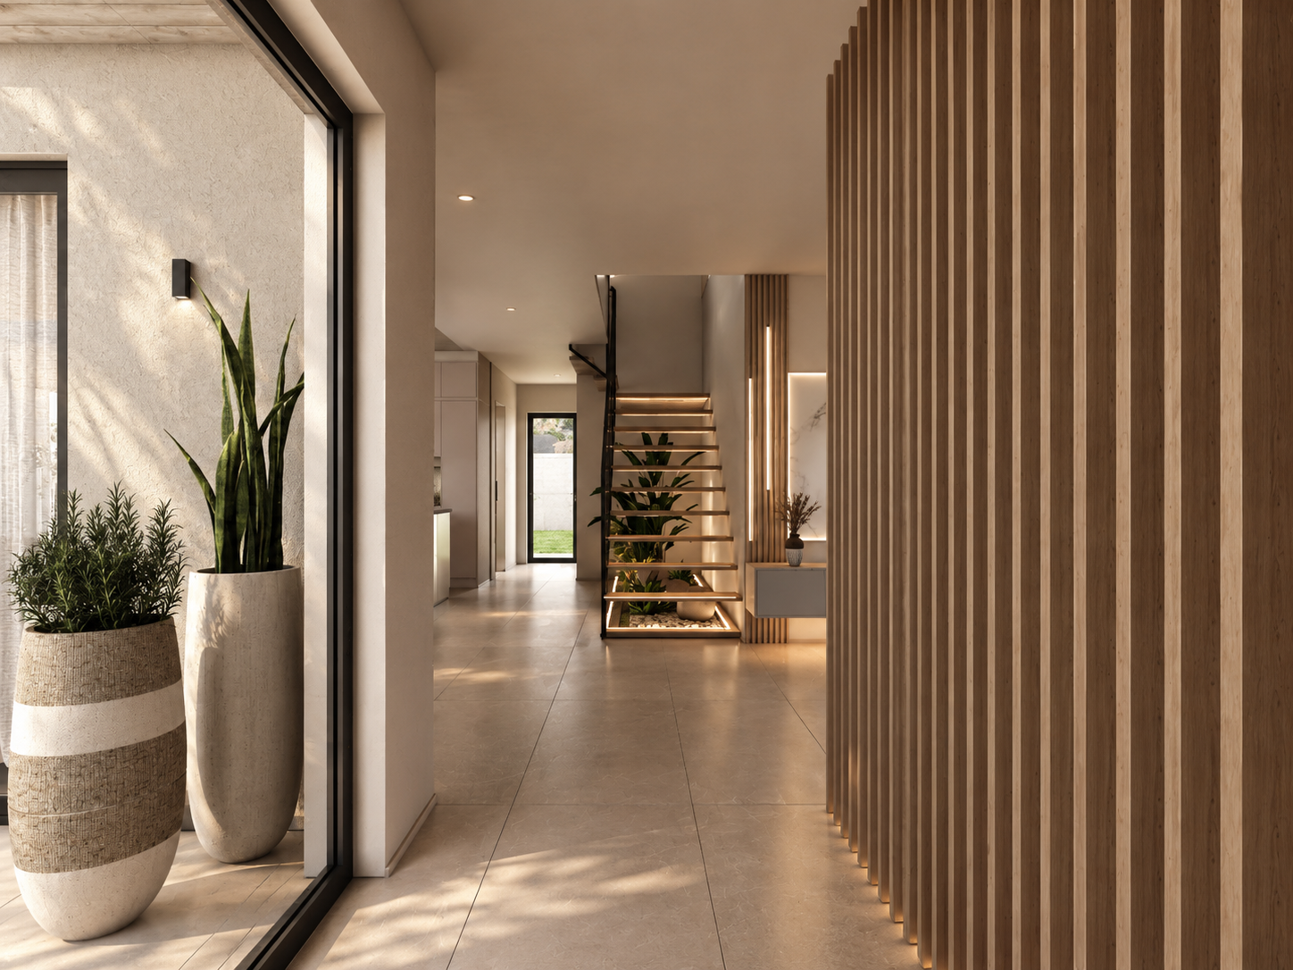
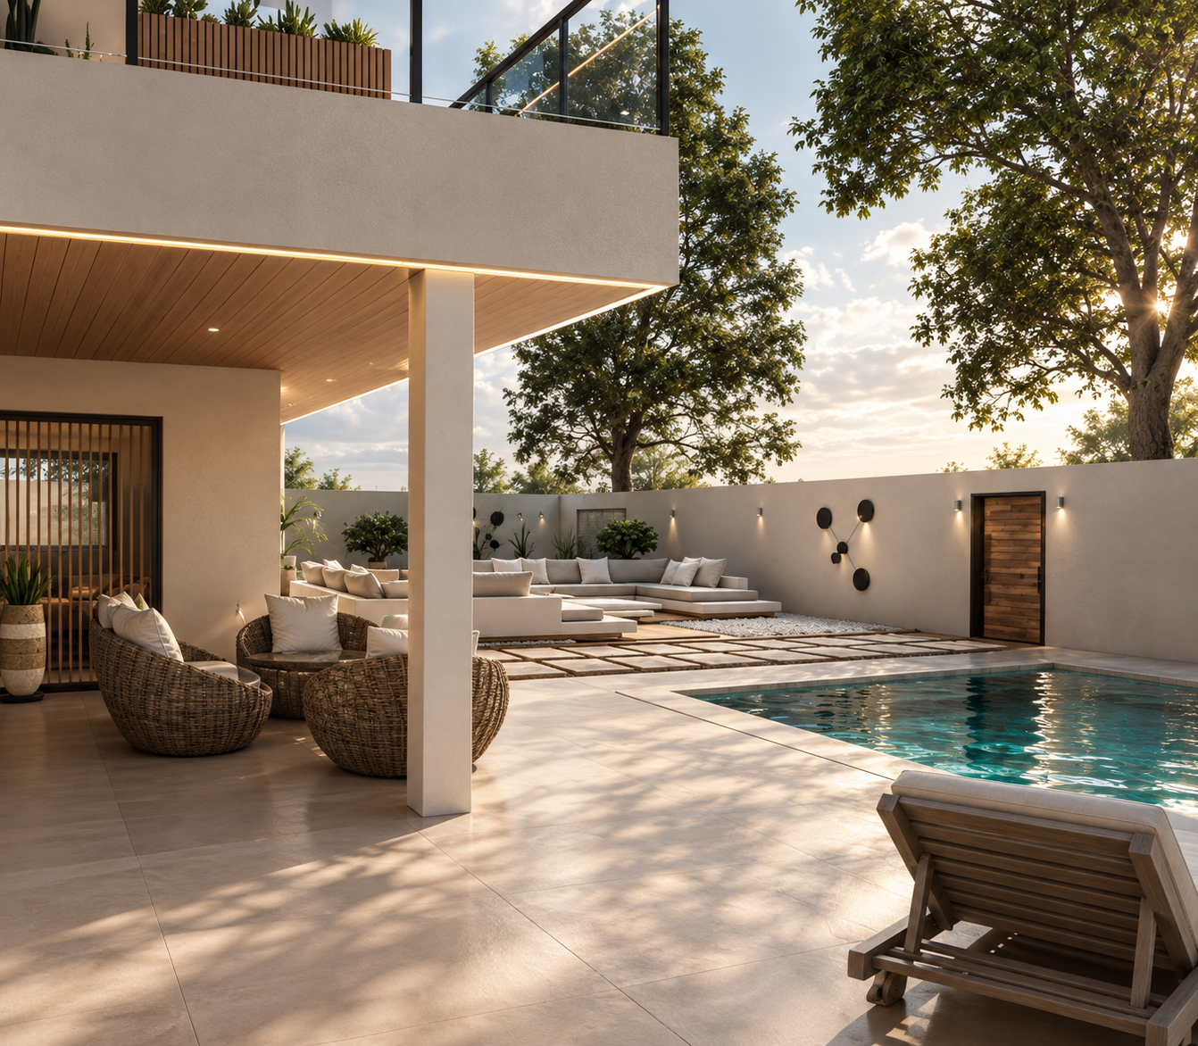
A home designed so that the interior flows seamlessly into the exterior, following the rhythm of light and climate.
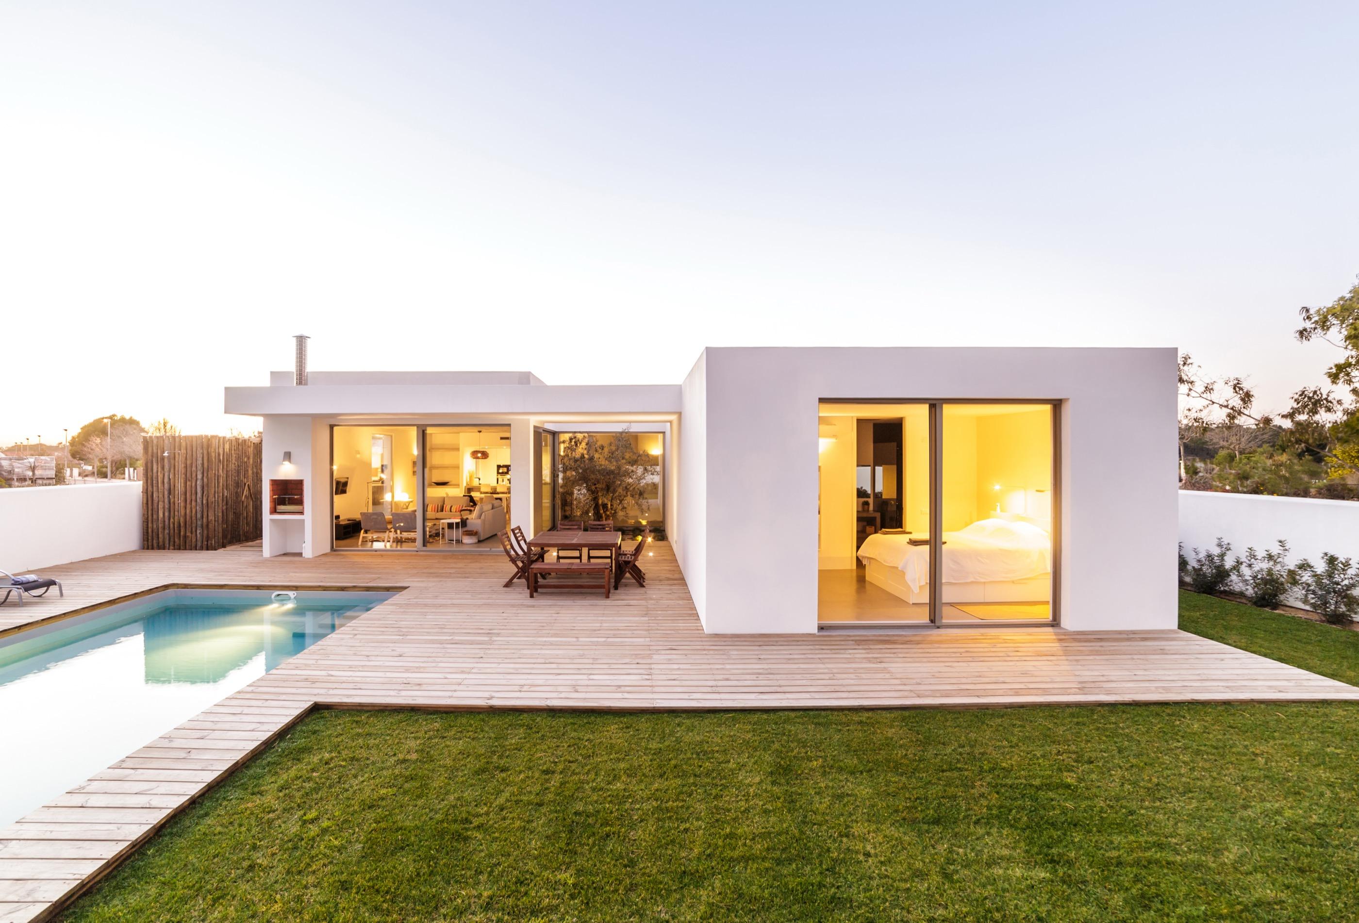
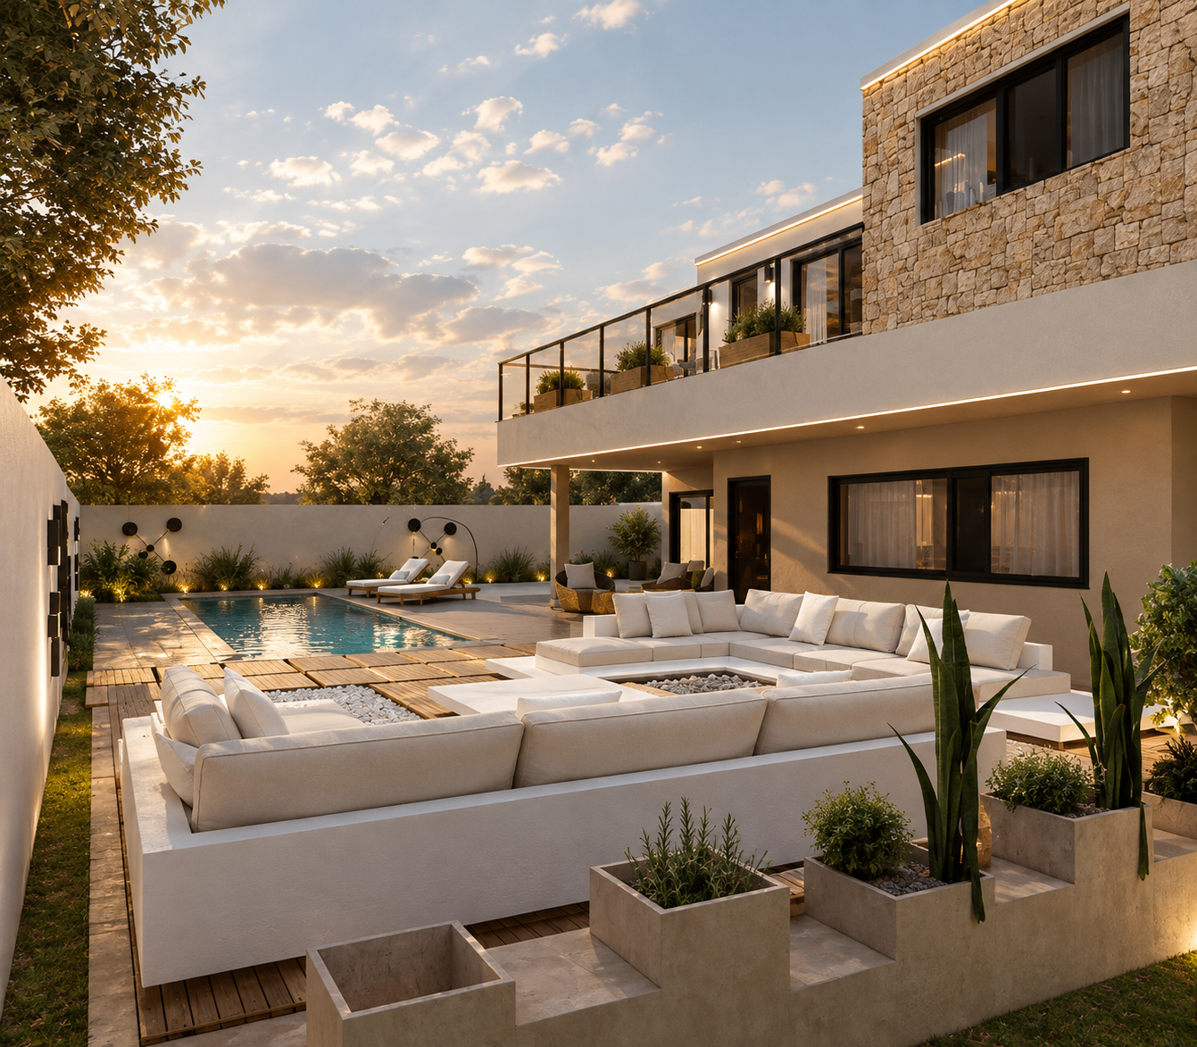
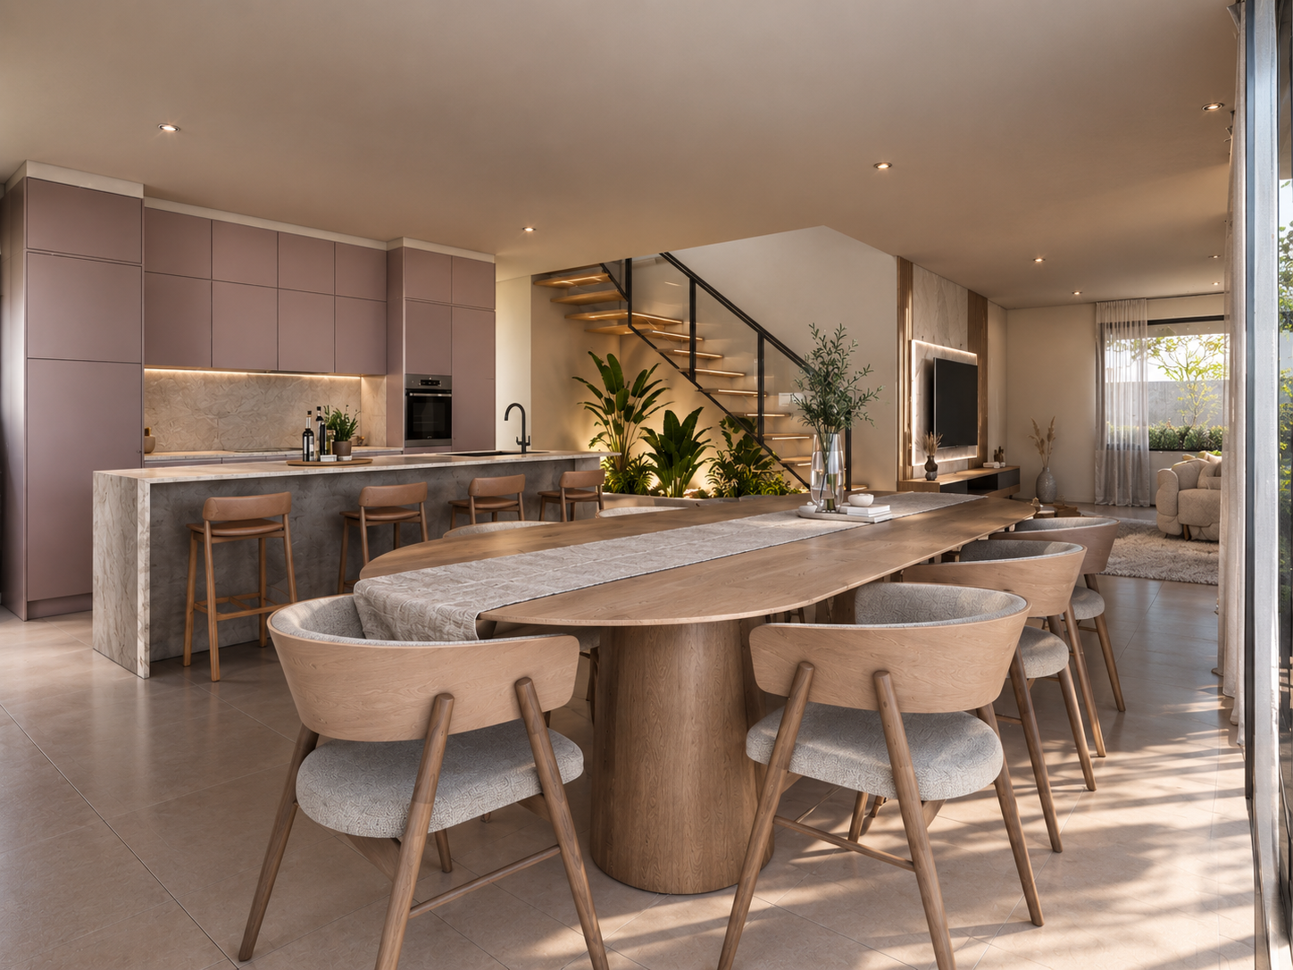
The brief called for an open home, designed to make the most of the mild climate and outdoor living. The aim was to connect the spaces with each other and with the garden, while maintaining privacy. The house is arranged over two levels: a more open ground floor linked to the exterior, and a more private upper level. Clean lines, neutral materials and large openings allow for a natural transition between indoors and outdoors, creating a home that can be lived in seamlessly throughout the year.
02⁄ 05
Before · During · After
The same building at three moments. Move the control from left to right and watch the build progress across a single frame.
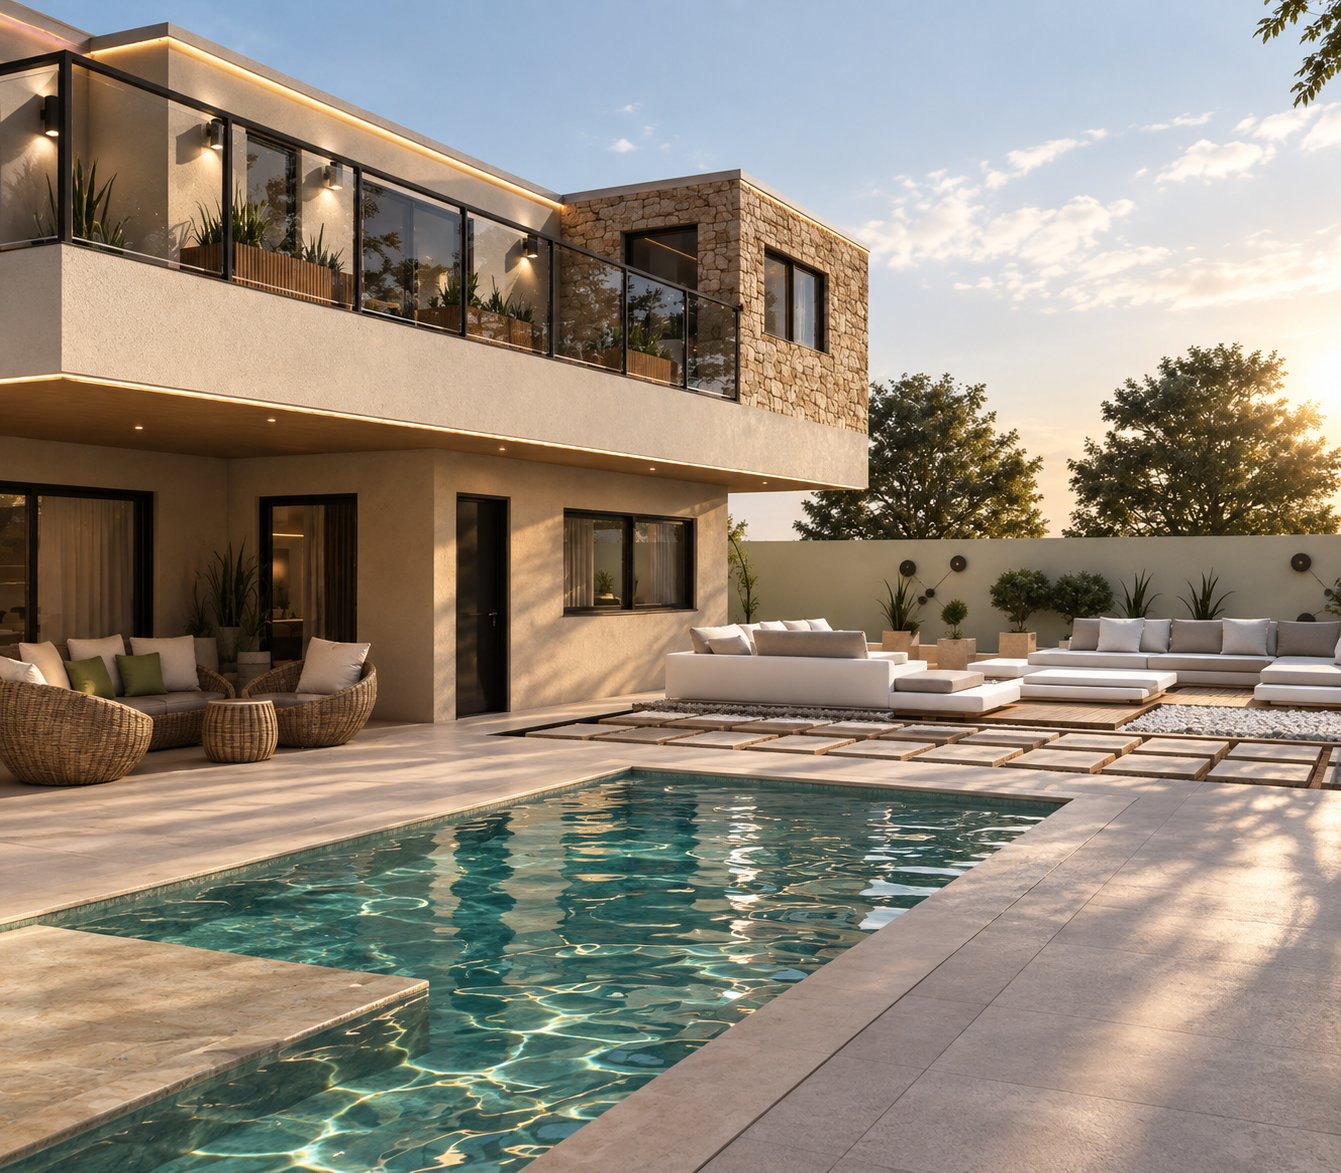
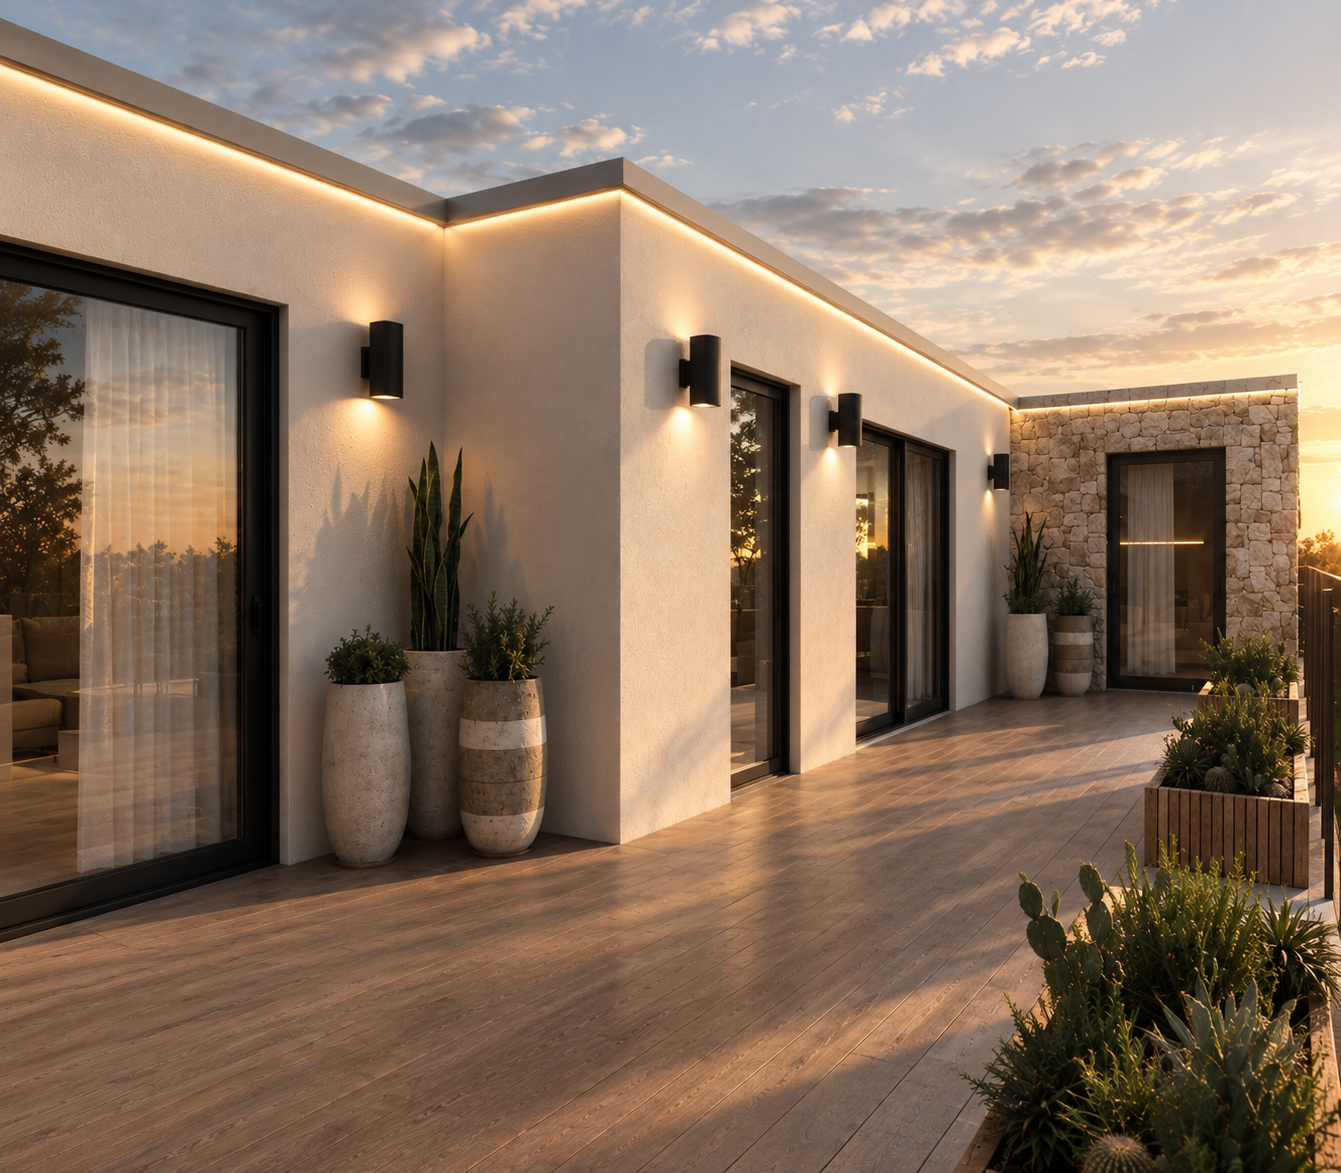
The reinforced concrete foundation already poured, with the structure starting to rise on top of it. It is the only moment in the whole build where anything is mixed on site.
Drag across the image, or focus the bar and use the ← → arrows.
03⁄ 05
Gallery
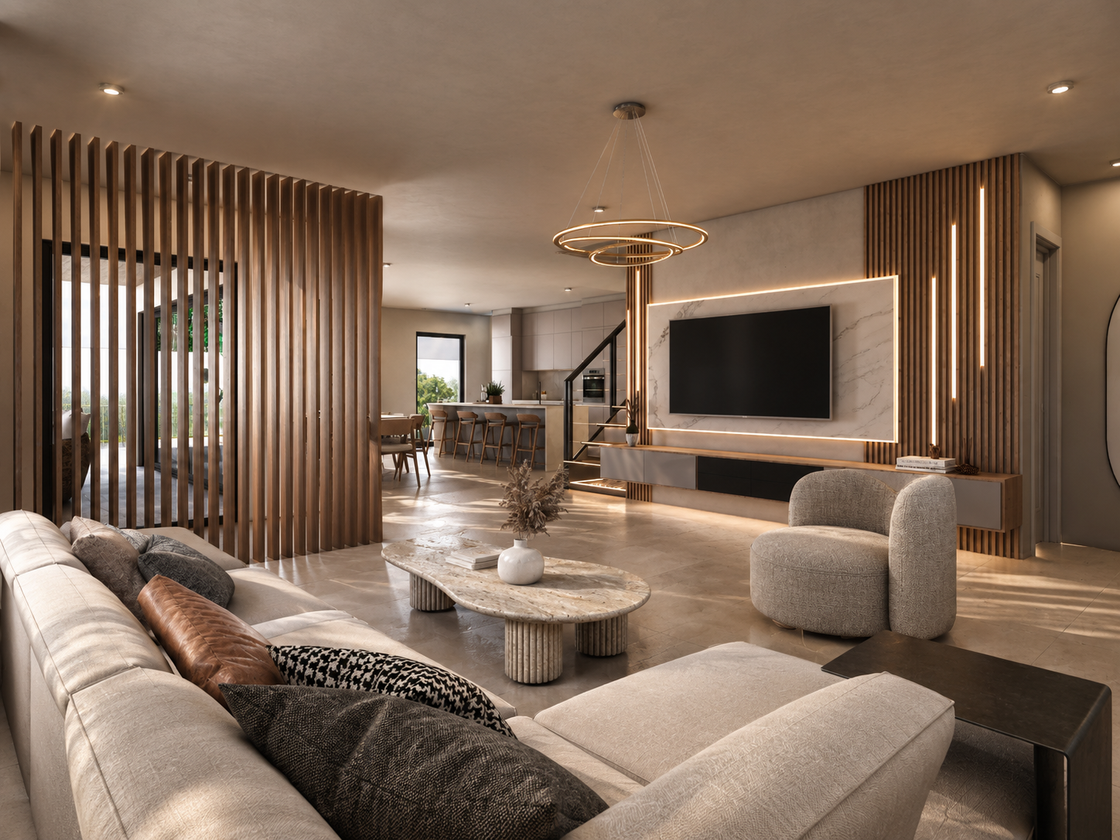
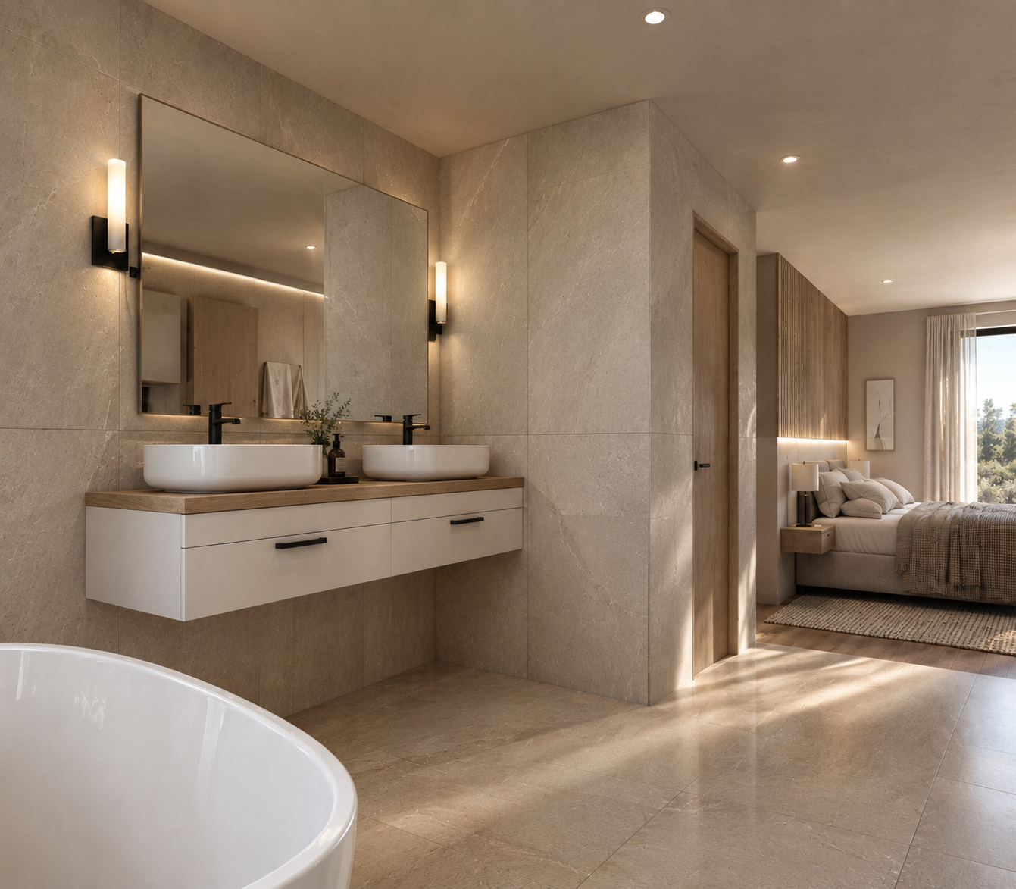
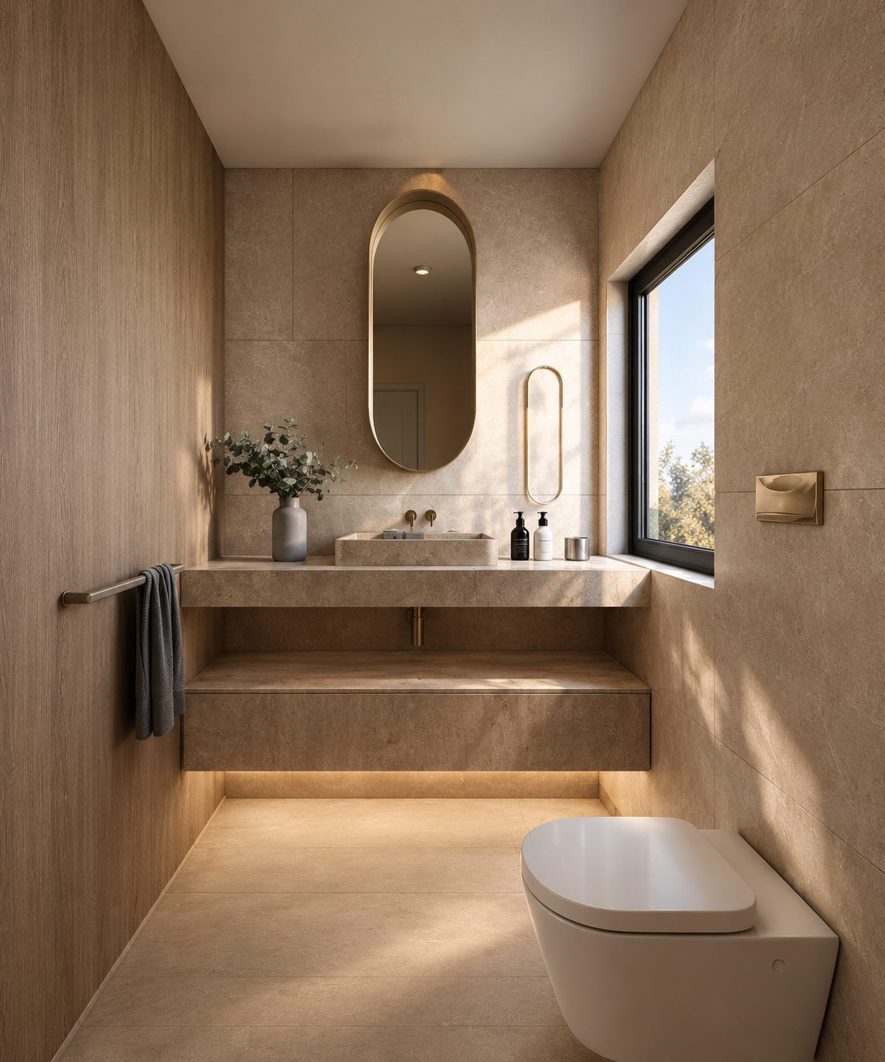
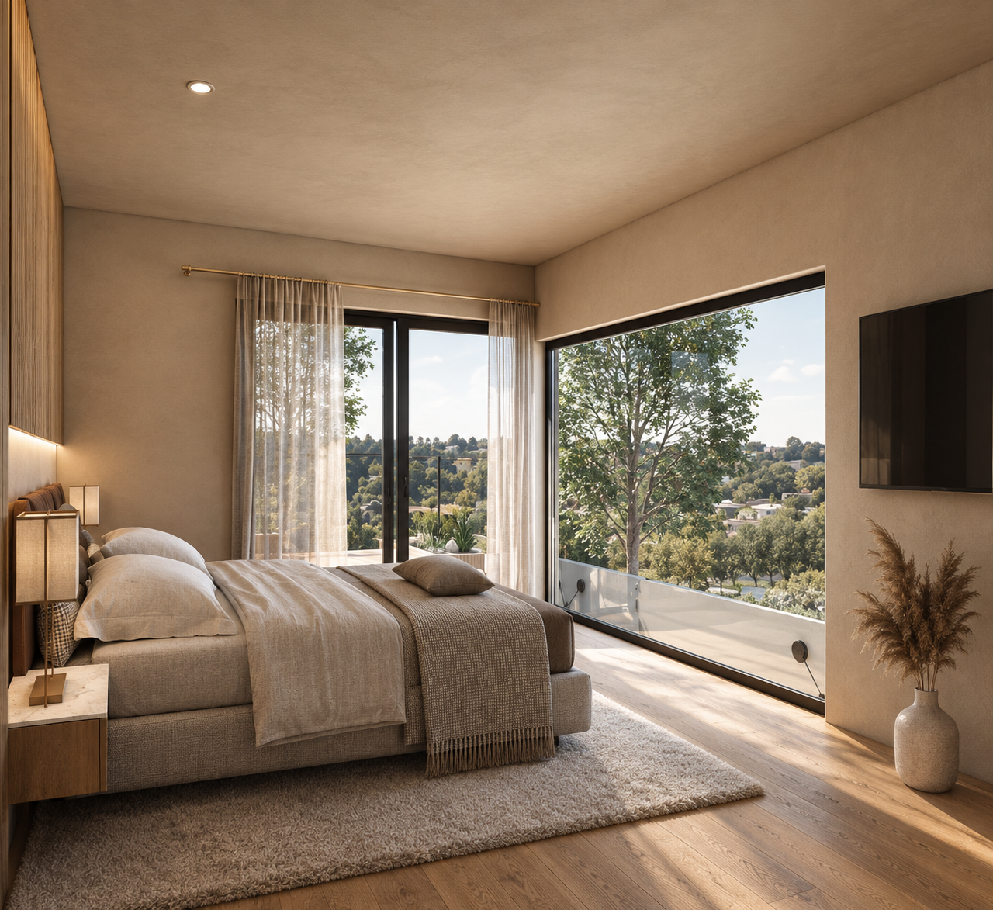
04⁄ 05
Timeline
Cinco meses desde el replanteo hasta la entrega de llaves
The home is marked out on the ground and the plot is prepared to start.
Reinforced concrete slab. The only wet element in the whole build.
The timber arrives on the plot, is cut to size and dry-bolted onto the slab.
Watertight roof and continuous external insulation: the house is closed off.
Windows, ducting and pre-installations, with the home already protected from the rain.
Finishes, final inspection and the handover of keys.
An indicative breakdown over this project's real duration. Each milestone shifts with the site, the permit and the size of the home.
05⁄ 05
Technical solutions
The building system is the same across all our homes. We always separate what is installed from what is prepared: a house that arrives with the ducting done is not the same as one that arrives with the equipment fitted.
Composition according to Amara's specification document.
Tell us where your plot is and what you need. We will tell you what is possible, how long it takes and what it costs.
Next project
Ático Levante
Full renovation · Valencia